
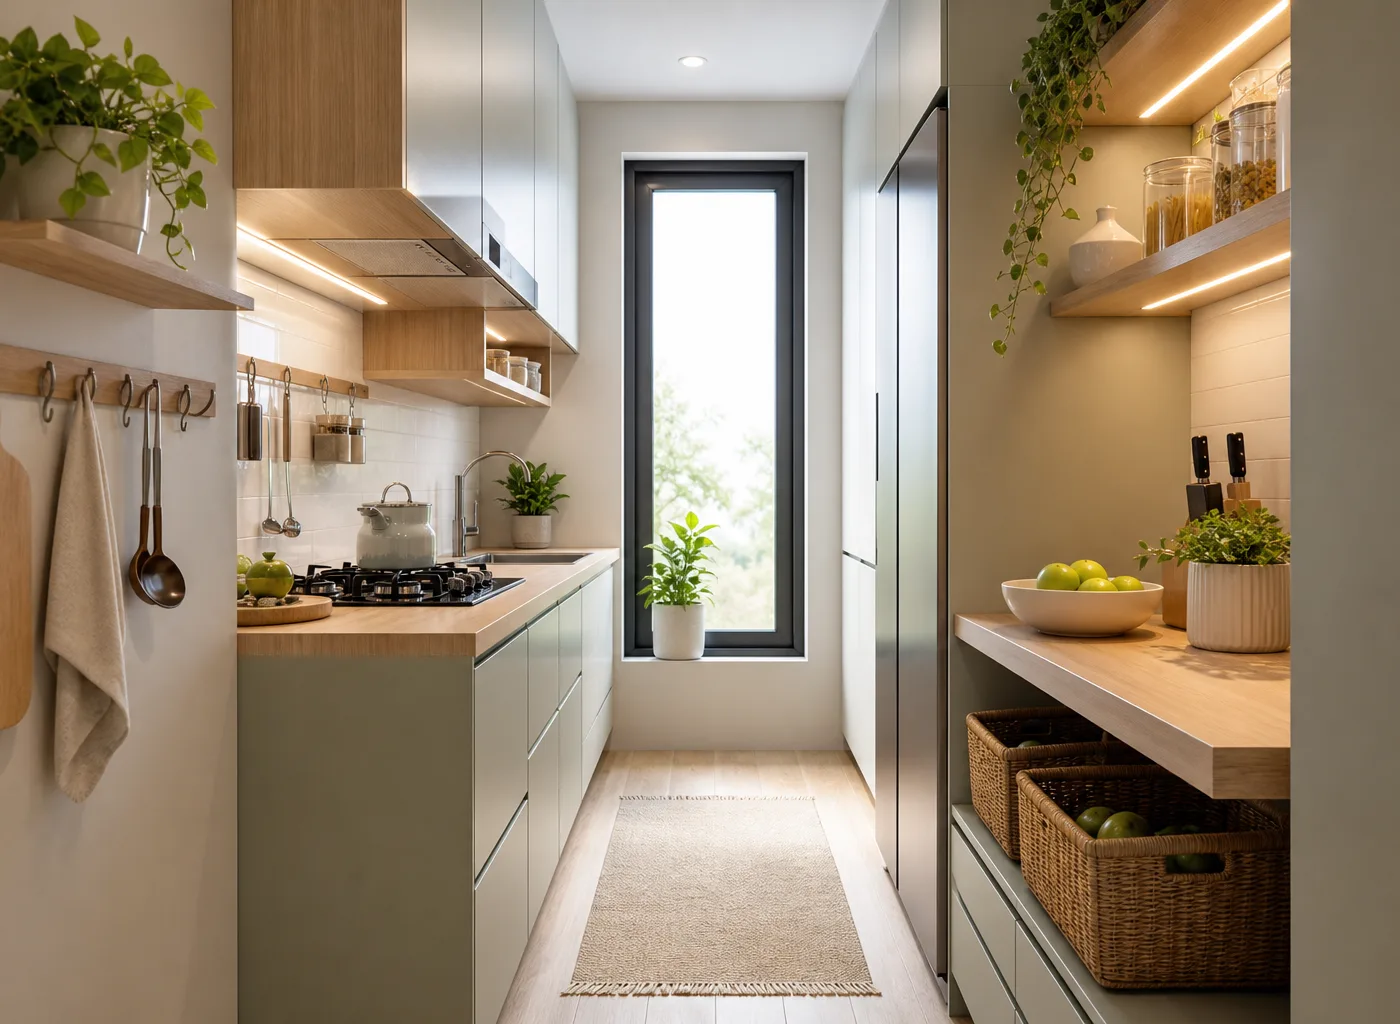
A long, slim kitchen can feel limiting at first, but it also has a major advantage: its shape naturally supports an efficient work zone. With thoughtful appliance placement, clear walkways, tailored storage, and a few visual tricks, small narrow kitchen layout ideas can turn an awkward room into one of the hardest-working spaces in the home.
The goal is not to fill every inch. It is to create a kitchen where you can open a drawer, prep dinner, unload groceries, and move past another person without constant frustration. Whether you have a classic galley, a one-wall apartment kitchen, or a narrow room with a doorway at each end, the right plan can make it feel larger and function better.
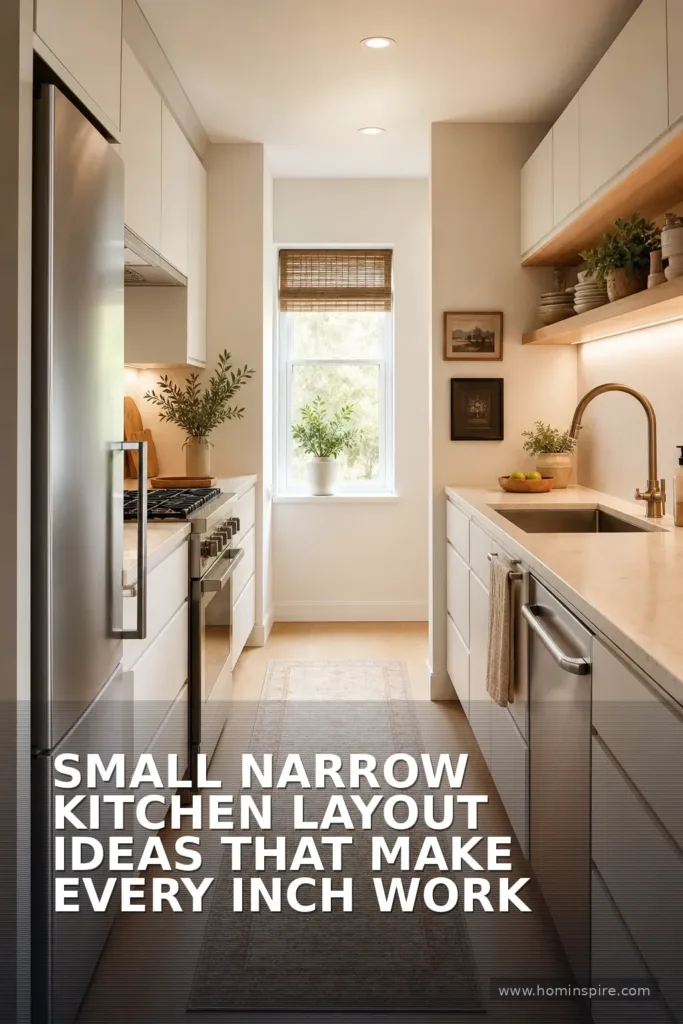
Start With the Essentials: Width, Workflow, and Clearance
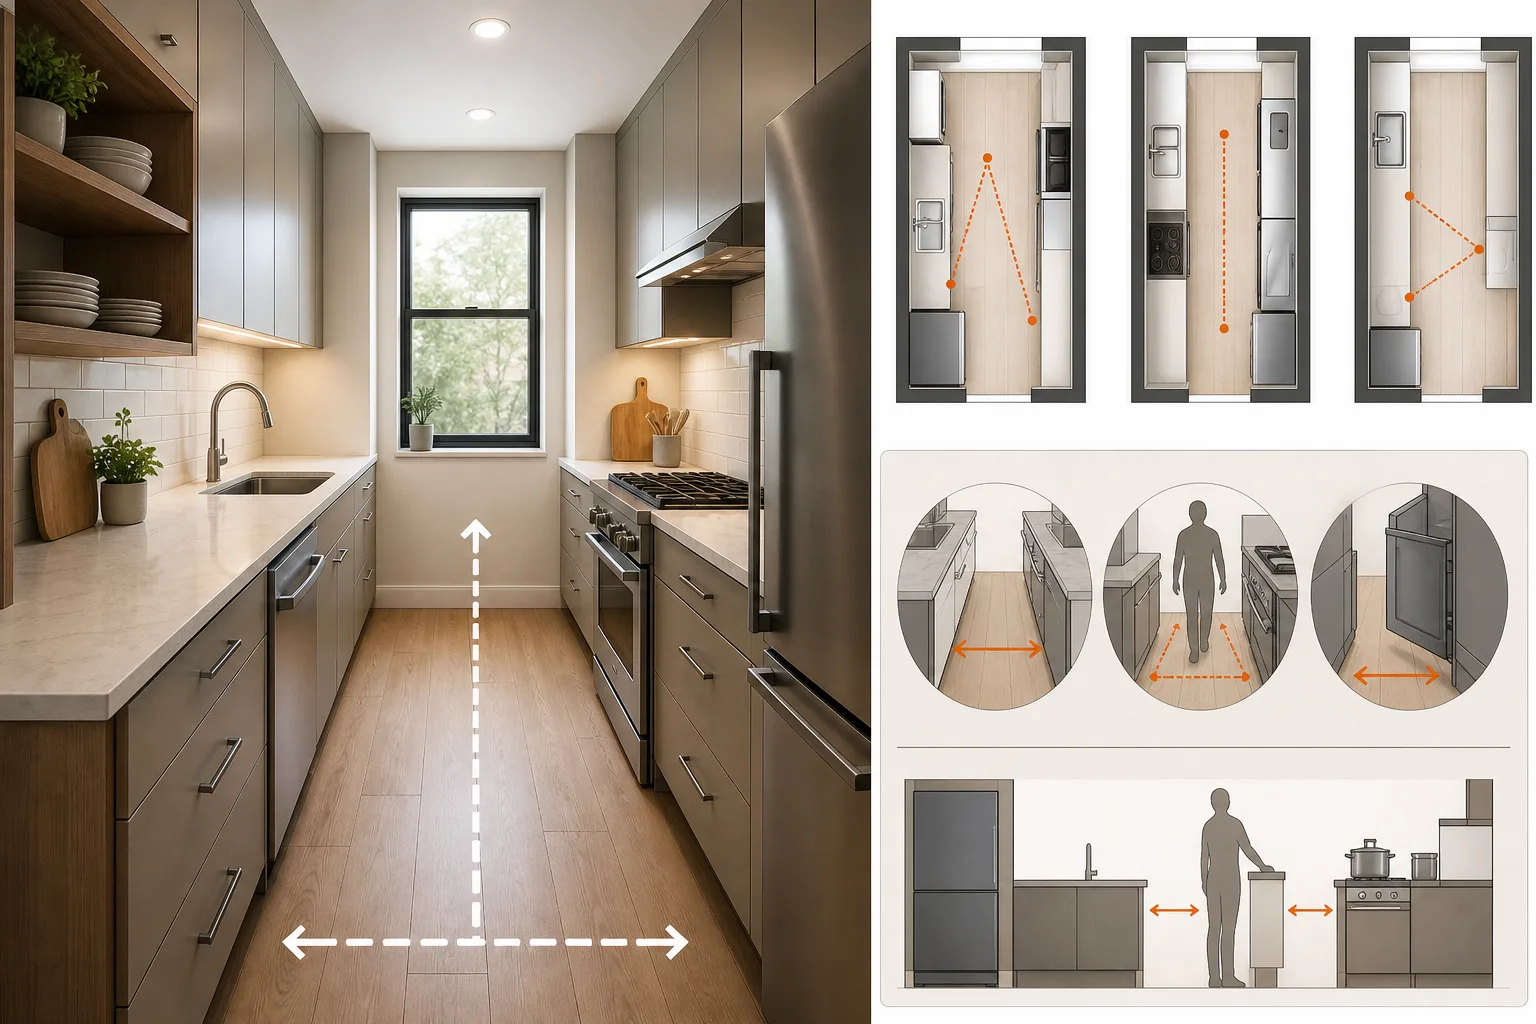
Before choosing cabinets or decor, measure the room accurately. Note the full length and width, window and door locations, ceiling height, plumbing, outlets, and any radiators or awkward projections. In a narrow kitchen, even a few inches can influence what layout is realistic.
For a two-wall galley kitchen, aim for a clear aisle of about 42 to 48 inches when possible. A single cook may be comfortable with roughly 36 inches in a very compact space, but more clearance makes drawers, dishwasher doors, and shared cooking much easier to manage. If the aisle is tight, avoid putting appliances that open toward each other directly opposite one another.
Also map the core work sequence: refrigerator, sink, and cooktop. The classic work triangle is still useful, but a narrow kitchen often performs better as a straight workflow. For example, place the refrigerator near the entrance, the sink in the middle, and the range farther down the run. This keeps grocery unloading, washing, prep, and cooking in a logical order.
1. Use a One-Wall Layout for the Narrowest Rooms
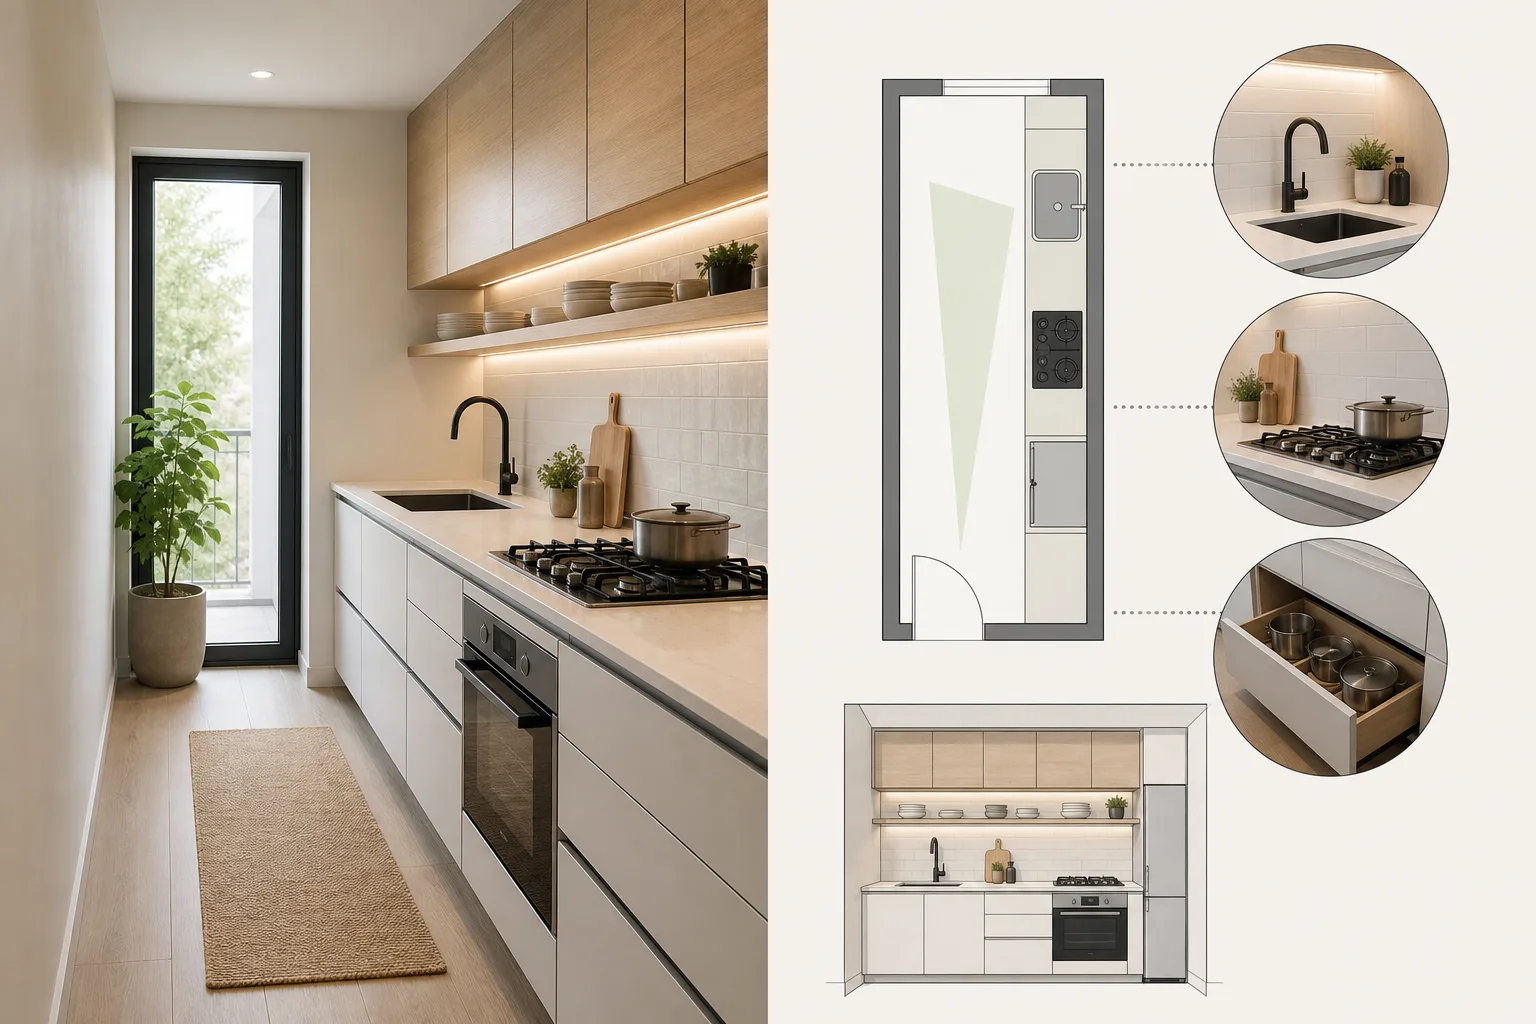
A one-wall kitchen is often the best answer when the room is too slim for cabinets on both sides. All base cabinets, wall cabinets, and major appliances sit along one long wall, leaving the other side open for circulation, a small dining ledge, or simply visual breathing room.
Place the refrigerator at one end of the run, followed by a landing area, sink, prep counter, cooktop, and additional landing space. If the kitchen is extremely short, choose an apartment-size dishwasher, a narrow refrigerator, or a combination microwave and vent hood to preserve useful counter space.
To make a one-wall kitchen work harder, use tall cabinets strategically. A full-height pantry at one end can hold dry goods, small appliances, and cleaning supplies without breaking up the counter run. Open shelves on the opposite wall can be helpful, but keep them sparse so the room does not feel crowded.
2. Choose a Classic Galley Layout for Maximum Efficiency
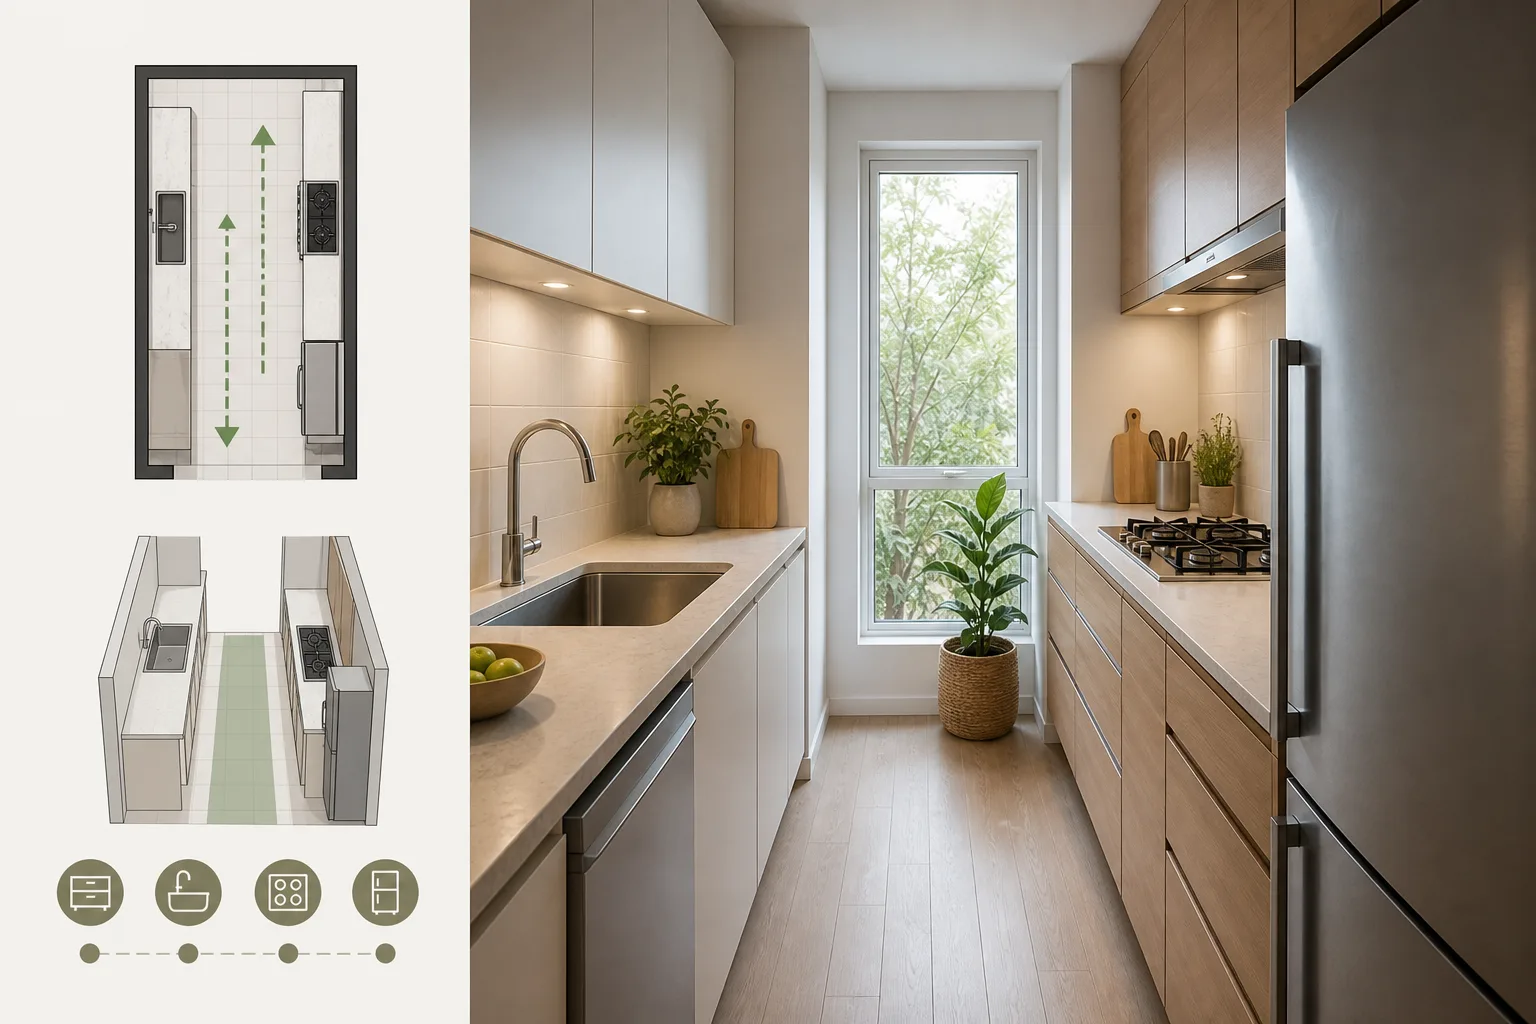
The galley is one of the most practical small narrow kitchen layouts because it creates two facing work zones. One wall can hold the sink and dishwasher, while the opposite wall houses the cooktop, refrigerator, and pantry storage. This arrangement keeps everything close without forcing you to walk across a large room.
Balance is key. Avoid placing the sink and range directly opposite each other if opening the oven or dishwasher will block traffic. A safer option is to offset them slightly. Keep the main prep area between the sink and cooktop, ideally with at least 24 inches of uninterrupted counter space.
For visual calm, use similar cabinet colors on both sides and continue the same flooring through the room. If your current galley feels dark or dated, see these small galley kitchen makeover before-and-after ideas for smart updates that improve both function and appearance.
3. Create a One-and-a-Half Wall Layout
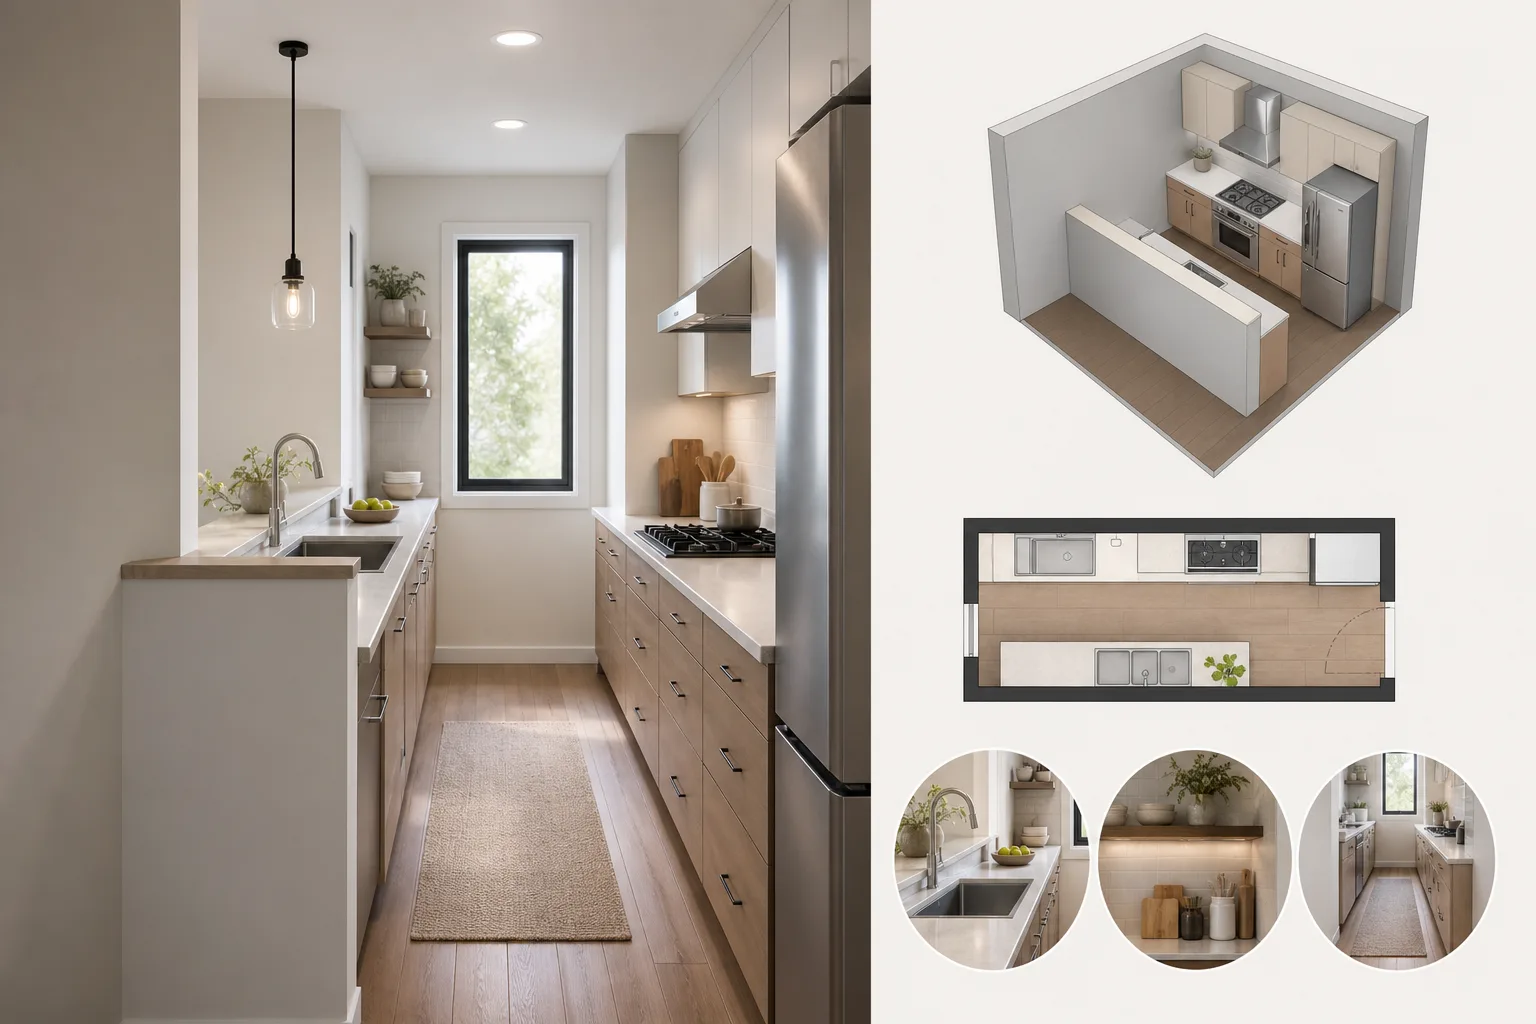
A one-and-a-half wall layout is a flexible compromise between a single run and a full galley. Install standard-depth cabinets along one wall, then add shallow storage, a tall pantry, or a short counter run on the other side. This can be especially effective in narrow kitchens that have just enough width for extra storage but not enough for opposing 24-inch-deep base cabinets.
On the shallow side, consider 12- to 15-inch-deep cabinets for canned goods, spices, dishes, or serving pieces. A slim counter can also work as a coffee station, baking center, or landing zone for groceries. Because it is shallower than a regular cabinet run, it preserves a more comfortable walkway.
4. Add a Peninsula Only When It Does Not Block the Path
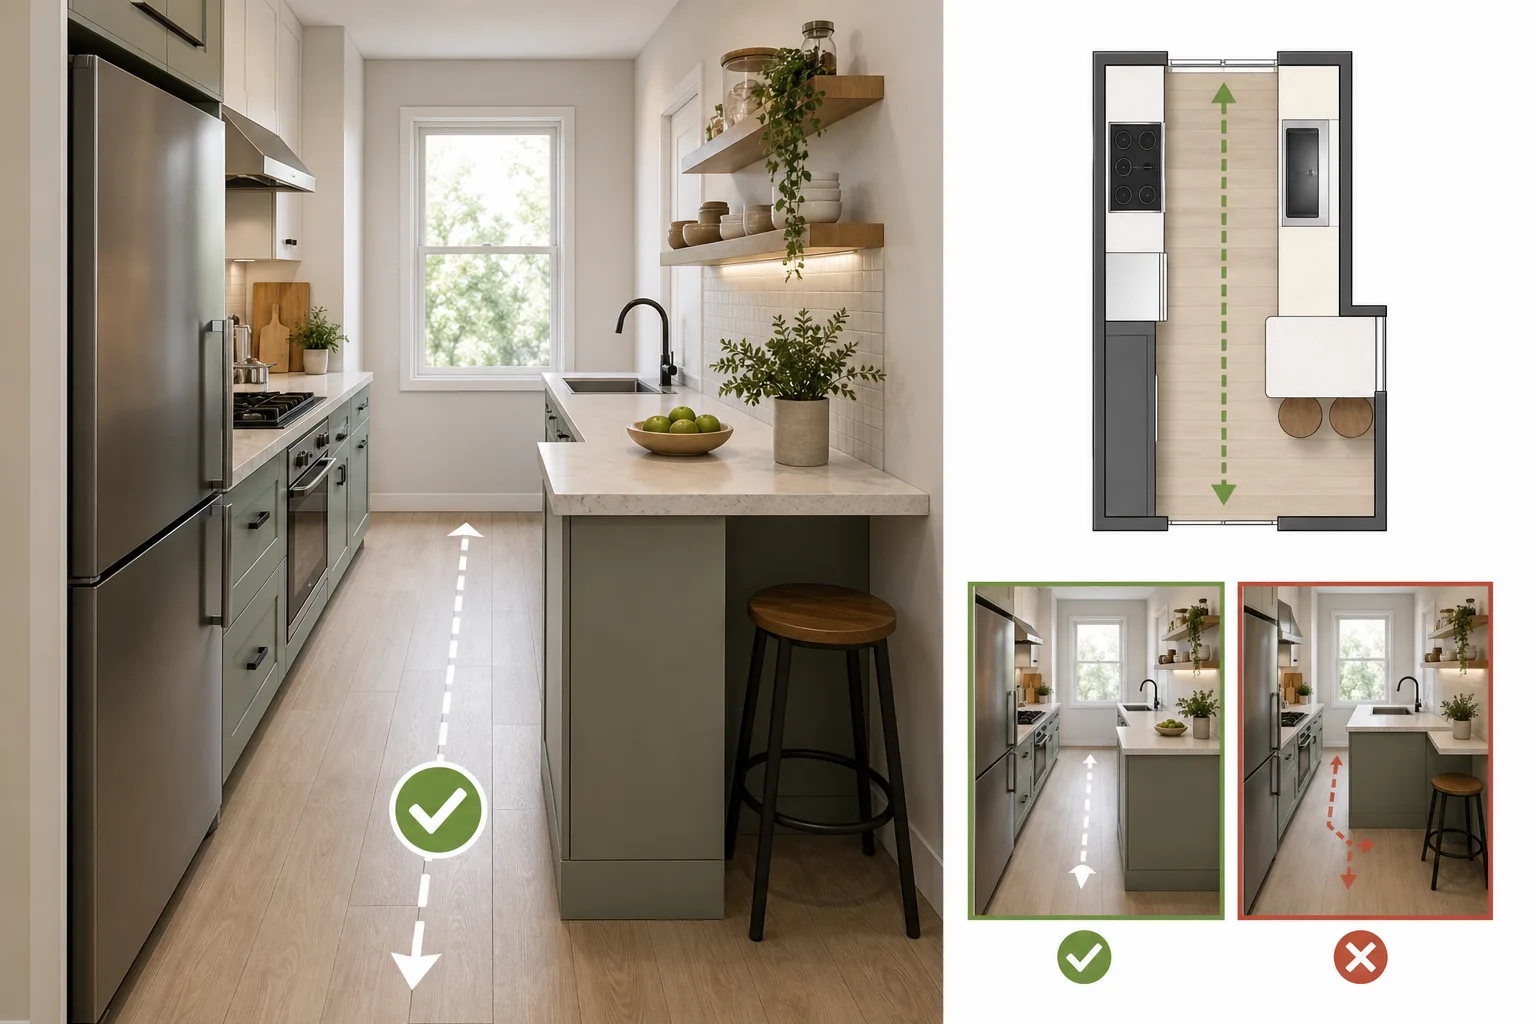
A peninsula can provide valuable counter space and casual seating, but it is not automatically right for every narrow kitchen. It works best when the room opens into a dining area or living space and the peninsula extends from one end rather than cutting across the central walkway.
Use a compact peninsula as a prep area with drawers below. If you want stools, allow about 24 inches of width per seat and make sure there is enough room behind the stools for people to pass. In a very tight room, a fold-down wall table or a narrow movable cart may be more practical than permanent seating.
5. Use an L-Shape When a Narrow Kitchen Opens at One End
An L-shaped layout can soften the tunnel-like feeling of a narrow kitchen, particularly when one end opens into another room. Place the sink on the long wall and turn the range, refrigerator, or pantry onto the shorter wall. This creates a natural work triangle while keeping the center of the room open.
Do not waste the corner. A corner pullout, blind-corner organizer, or diagonal cabinet can make it useful for pots, small appliances, or pantry items. If the corner cabinet feels bulky, use drawers along the main wall and reserve the corner for less frequently used items.
Storage Ideas That Make a Narrow Kitchen Feel Larger
In a compact kitchen, storage is part of the layout. The more efficiently you organize cabinets, the less likely counters are to become cluttered. Prioritize enclosed storage for everyday items, then use open storage selectively for pieces you genuinely use or love.
- Choose drawers over lower cabinets: Deep drawers make cookware, food containers, and dishes easier to see and access.
- Use cabinet doors: Add slim racks for wraps, lids, spices, or cleaning supplies where door clearance allows.
- Go vertical: Extend upper cabinets toward the ceiling, or add a top row for occasional items.
- Build in a pullout pantry: A narrow 6- to 12-inch pullout can store oils, spices, and dry goods efficiently.
- Use toe-kick drawers: These low drawers are excellent for baking sheets, linens, or pet supplies.
- Store by task: Keep prep tools near the sink and cooktop, coffee supplies near the coffee maker, and food-storage containers near the refrigerator.
Renters can still improve capacity without altering cabinets. These renter-friendly kitchen storage ideas without drilling offer damage-free ways to add vertical and hidden storage. For even more compact-space solutions, explore small kitchen storage ideas for renters.
Make Counters Work Harder Without Making Them Look Busy
Counter space is often the biggest pain point in a narrow kitchen. The best solution is usually a mix of layout choices and daily habits. Keep at least one section of counter clear for chopping and assembling meals. Store rarely used appliances in a pantry or upper cabinet, and use a rolling cart only if it can tuck away when not needed.
A sink cover or fitted cutting board can create temporary prep space. A board placed safely over a cool cooktop can do the same. Magnetic knife strips, under-cabinet paper towel holders, and wall-mounted utensil rails can free up drawers and counters, but use them in moderation to avoid visual clutter.
If you want the room to feel styled rather than bare, choose one intentional counter moment, such as a tray with olive oil and salt near the range or a small vase beside the sink. Find practical examples in kitchen counter decor ideas without clutter.
Lighting and Color Strategies for a Narrow Kitchen
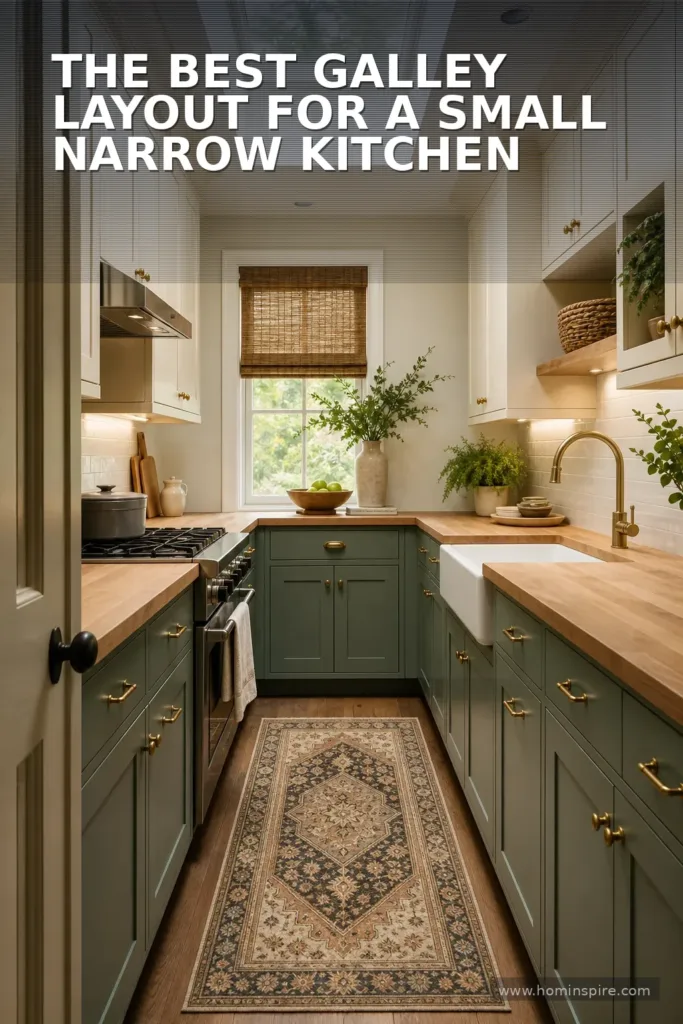
Lighting can dramatically change how a slim kitchen feels. Start with a bright ceiling fixture that distributes light evenly from end to end. Then add under-cabinet lighting to eliminate shadows on the countertop. Small LED strips or puck lights are especially useful in galley kitchens, where upper cabinets can make the workspace feel dark.
Light colors are a reliable choice, but they do not have to mean plain white. Soft warm white, pale greige, light mushroom, muted sage, or powdery blue can make a narrow kitchen feel open while adding personality. Use a similar value for cabinets and walls to reduce harsh visual breaks.
For contrast, introduce a darker shade on the lower cabinets or on one focal wall while keeping uppers lighter. A continuous backsplash with minimal grout contrast also helps the room read as one uninterrupted surface. Glossy or satin finishes can bounce light around, while matte finishes offer a softer, more contemporary look.
Appliance Choices for Small Narrow Kitchens
Standard appliances are not always necessary. Slim, counter-depth, and multifunction models can give back valuable inches without sacrificing everyday convenience. Look for a 24-inch dishwasher, an 18-inch dishwasher for very small households, a counter-depth refrigerator, or a 24-inch range if your cooking habits allow.
Consider where appliance doors swing. A refrigerator door that blocks the aisle or an oven door that collides with an open dishwasher can make a good-looking layout frustrating in real life. Check manufacturer clearance recommendations before ordering.
Integrated or panel-ready appliances can create a smoother cabinet line, which is visually helpful in narrow rooms. If those are outside your budget, matching finishes and simple hardware still create a cohesive look. For cost-conscious upgrades, these small kitchen design ideas on a budget can help you prioritize changes with the greatest impact.
Common Narrow Kitchen Layout Mistakes to Avoid
The biggest mistake is trying to force a large-kitchen wish list into a small footprint. An island, oversized refrigerator, deep pantry, or too many bar stools can make circulation impossible. Focus first on a clear path and workable prep space.
Another common error is using only standard cabinet solutions. Narrow rooms often benefit from custom fillers, shallow cabinets, pullouts, and carefully sized appliances. Even if you are not doing a full renovation, adding organizers and replacing a few fixed shelves with drawers can make a substantial difference.
Finally, do not overdecorate. Too many open shelves, countertop appliances, busy patterns, or hanging items can emphasize the room’s narrow proportions. Choose a few functional, attractive details and leave visual space around them.
A Simple Planning Checklist
- Measure the room, doors, windows, utilities, and appliance clearances.
- Decide whether a one-wall, galley, one-and-a-half wall, L-shape, or peninsula layout fits the available width.
- Place the refrigerator, sink, and cooktop in a logical working order.
- Protect a clear prep zone between the sink and cooktop.
- Choose storage that uses height, drawer interiors, doors, and narrow gaps.
- Plan layered lighting before finalizing cabinets and finishes.
- Keep counters clear and add decor only where it serves a purpose.
Small narrow kitchen layout ideas work best when they respect the room’s limits instead of fighting them. A slim footprint can be streamlined, efficient, and stylish when the layout supports real cooking habits. Start with safe clearances and a smart workflow, then use vertical storage, focused lighting, and restrained finishes to make every inch count.
Frequently Asked Questions
What is the best layout for a small narrow kitchen?
A one-wall layout is usually best for extremely narrow rooms, while a galley layout is ideal when there is enough width for two facing cabinet runs and a comfortable aisle. The right choice depends on measurements, appliance needs, and door locations.
How wide should a narrow galley kitchen aisle be?
Aim for 42 to 48 inches of clearance for comfortable use, especially if more than one person cooks. In a very compact single-cook kitchen, about 36 inches can work, but appliance doors and drawers must still open safely.
Can I put an island in a narrow kitchen?
Usually, a fixed island is not a good fit in a narrow kitchen because it restricts circulation. A slim rolling cart, a fold-down table, or a peninsula that opens toward an adjacent room may provide similar benefits without blocking the walkway.
How can I get more counter space in a narrow kitchen?
Use sink covers, over-the-range cutting boards, appliance garages, wall-mounted accessories, and a movable cart that can be stored elsewhere. Keeping seldom-used appliances off the counter also creates more usable prep space.
What colors make a narrow kitchen look wider?
Light, low-contrast colors such as warm white, pale gray, soft beige, and muted green generally make a narrow kitchen feel more open. Continue similar tones across cabinets, walls, and backsplash to create a less segmented look.
