
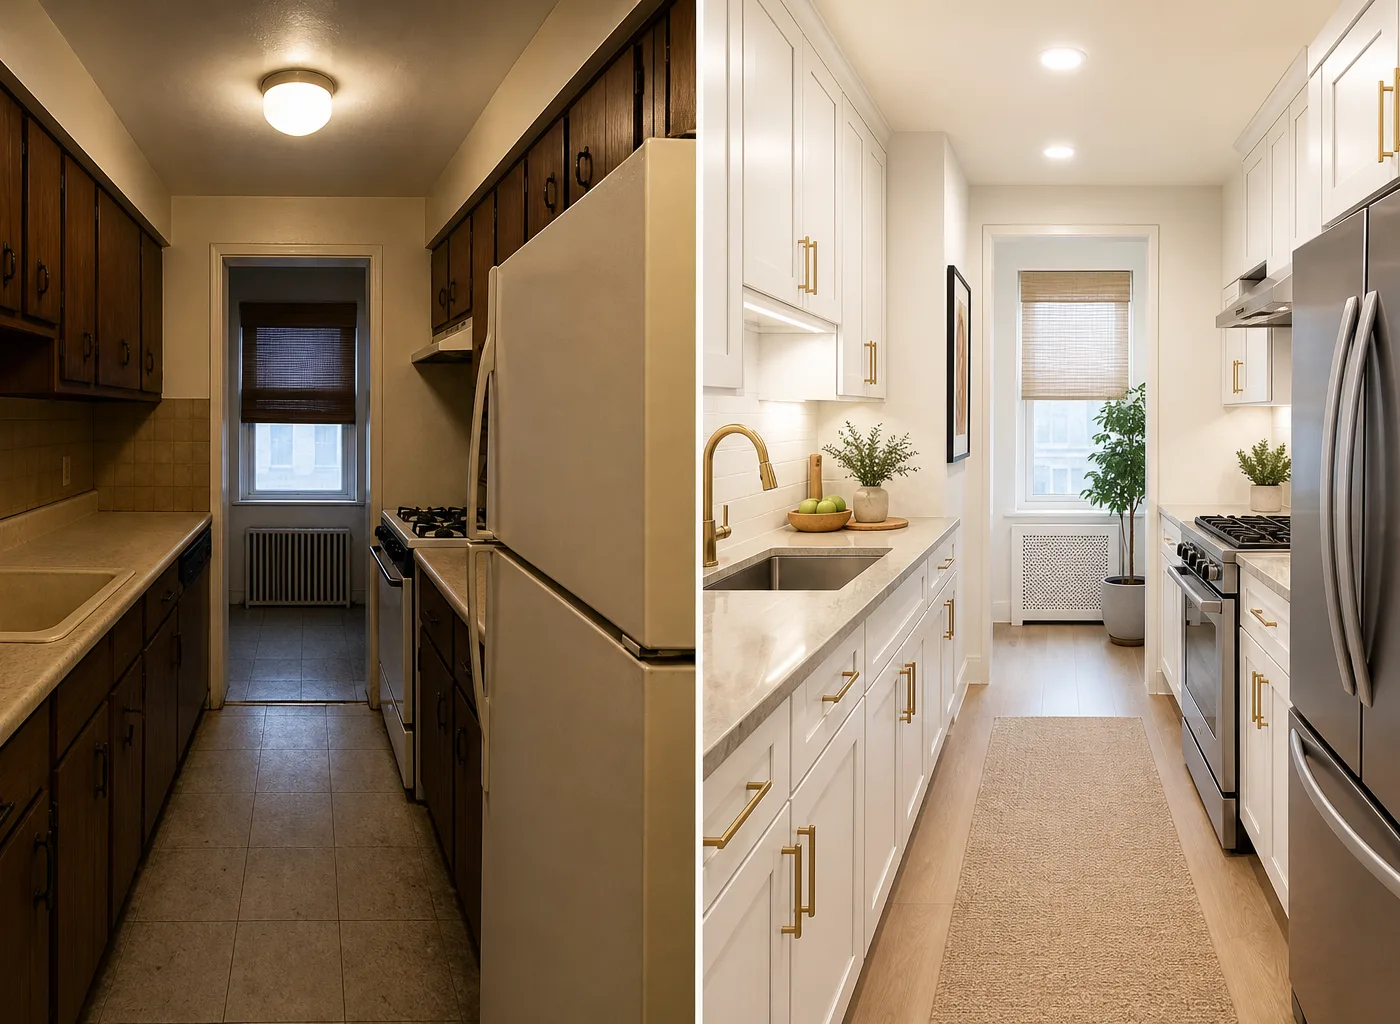
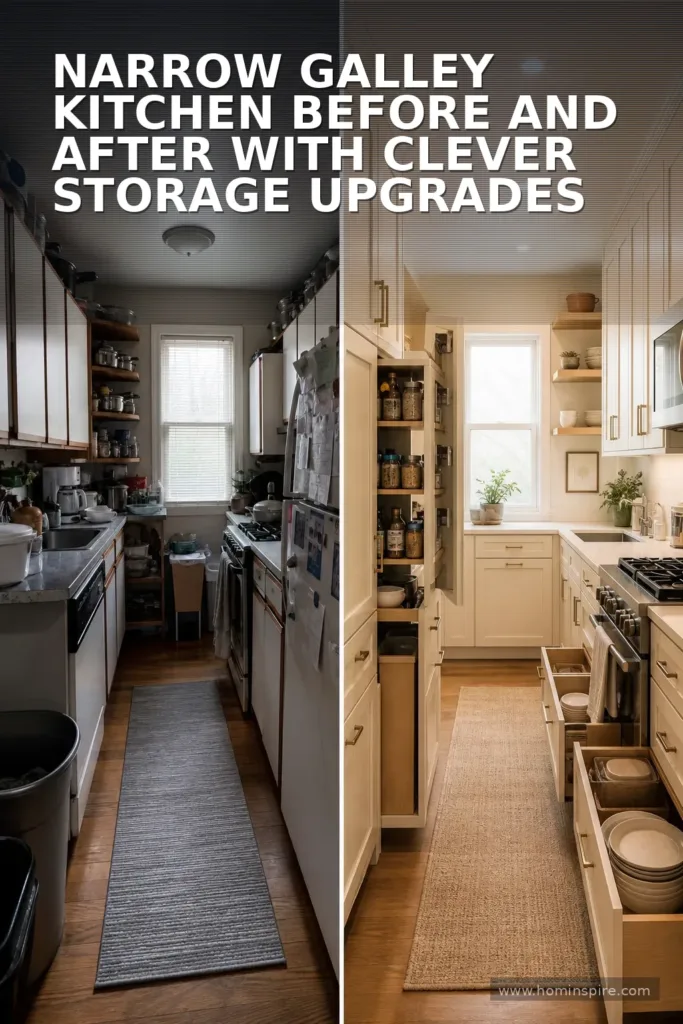
A small galley kitchen makeover before and after can be one of the most satisfying home transformations. Galley kitchens are often compact, practical, and efficient by nature, but older versions can also feel dark, crowded, and short on usable storage. The good news is that a narrow kitchen does not need a large footprint to look polished or work beautifully.
The biggest improvements usually come from a thoughtful mix of layout planning, light-reflecting finishes, better cabinet organization, layered lighting, and a few carefully chosen visual details. Whether you are planning a full renovation or a lower-cost refresh, this guide explains what to change, what to preserve, and how to create a dramatic before-and-after result without wasting valuable square footage.
What Makes a Small Galley Kitchen Challenging?
A galley kitchen typically has two parallel runs of cabinets and appliances separated by a narrow walkway. In some homes, one side may be a wall and the other a cabinet run. This setup can be highly efficient because the sink, range, refrigerator, and prep areas are close together. However, several common issues can make it feel less inviting:
- Limited counter space for prep work and small appliances
- Dark upper cabinets that visually narrow the room
- Insufficient task lighting over counters and the sink
- Awkward traffic flow near doorways or appliance doors
- Deep, poorly organized cabinets that hide everyday items
- Too many finishes, colors, or decor pieces competing in a small area
A successful makeover addresses both function and appearance. The goal is not necessarily to make the room physically bigger. It is to make every inch easier to use while creating a more open visual experience.
Small Galley Kitchen Before and After: The Changes That Matter Most
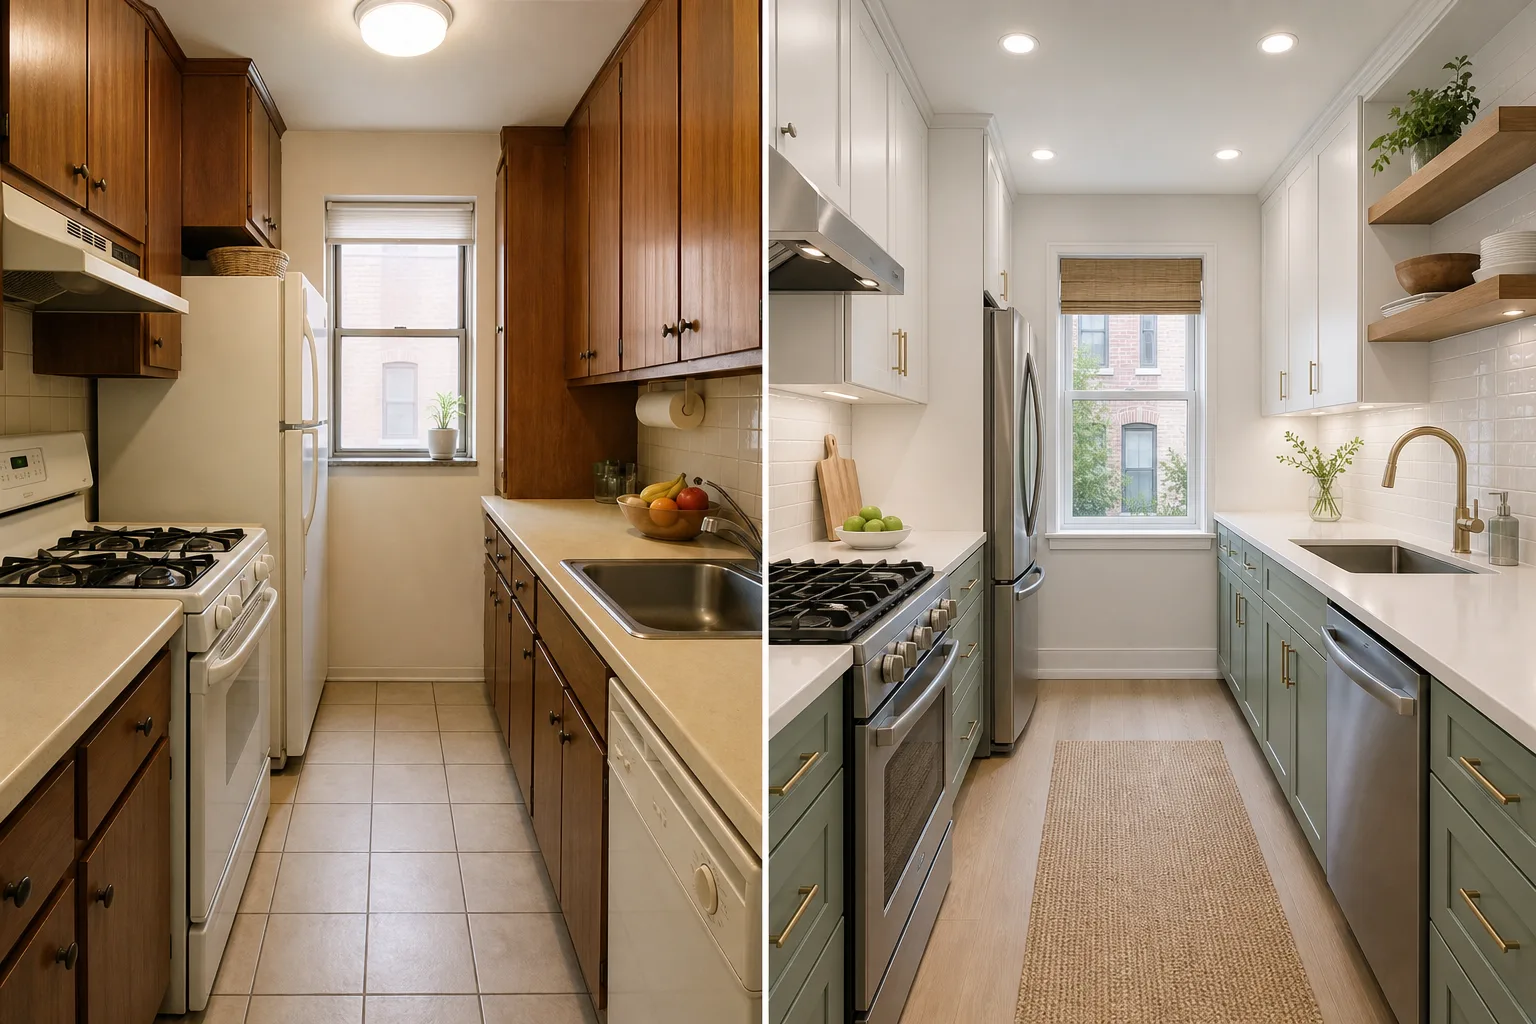
When comparing a small galley kitchen before and after, the most noticeable transformations tend to follow a few reliable design principles. These improvements can be adapted for homeowners, apartment dwellers, and renters working within different budgets.
Before: Dark, Heavy Cabinetry
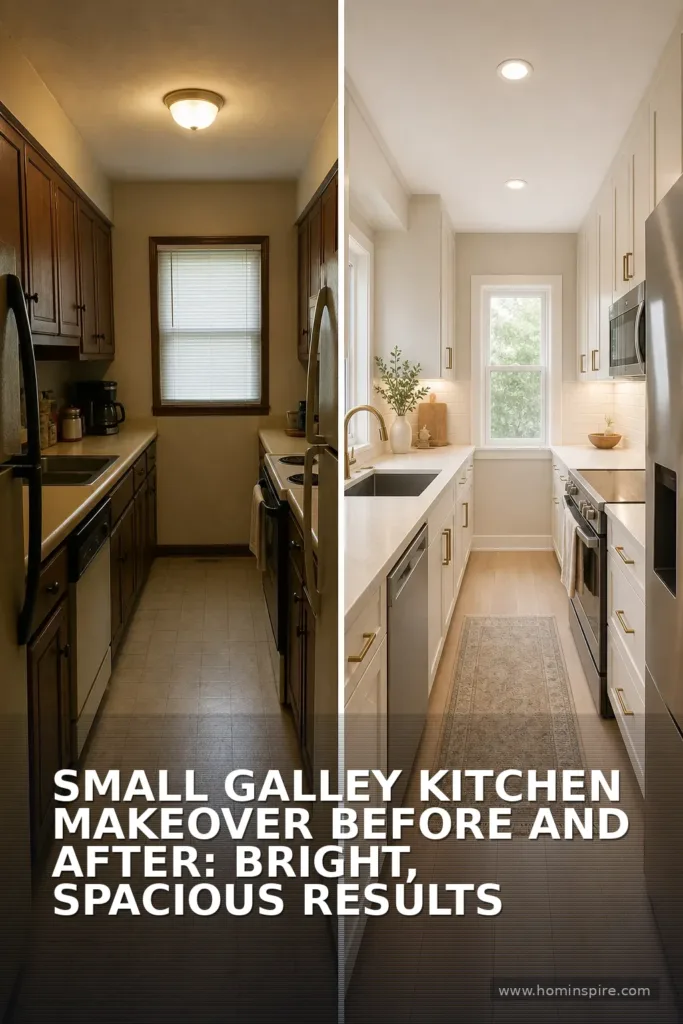
Older galley kitchens often have dark wood cabinets, bulky hardware, and upper cabinets that run all the way around the room. While dark finishes can be beautiful in a large kitchen, they may absorb light and make a narrow room feel enclosed.
After: Lighter Cabinets and Visual Breathing Room
Painting cabinets in warm white, soft greige, pale oak, muted sage, or light blue can immediately brighten a galley layout. For a more custom result, use one color for lower cabinets and a lighter shade for uppers. Another effective option is removing one or two upper cabinets and replacing them with open shelving, provided you can keep the shelves neat.
If replacing cabinets is in the budget, choose simple door styles with clean lines. Shaker doors, flat-panel fronts, and slim rail profiles tend to feel less busy than ornate cabinet designs. Add hardware that is proportional to the doors and drawers; oversized pulls can overwhelm a compact kitchen.
Before: Poor Lighting and Shadowy Work Zones
A single ceiling fixture rarely provides enough illumination in a galley kitchen. Counters can end up in shadow, especially beneath upper cabinets. This affects both the mood of the room and the safety of meal prep.
After: Layered Lighting That Brightens Every Surface
Layered lighting is one of the highest-impact upgrades for a small kitchen. Start with a bright, low-profile ceiling fixture or recessed lights for general illumination. Then add under-cabinet LED strips or puck lights to brighten countertops. A small pendant over a peninsula or sink can provide personality, but keep the fixture narrow enough that it does not interrupt sightlines.
Use bulbs around 2700K to 3000K for a warm, natural appearance. Bright white light can make a small kitchen feel clinical, while overly dim lighting makes it feel smaller and less functional.
Before: Cluttered Counters and Lost Cabinet Space
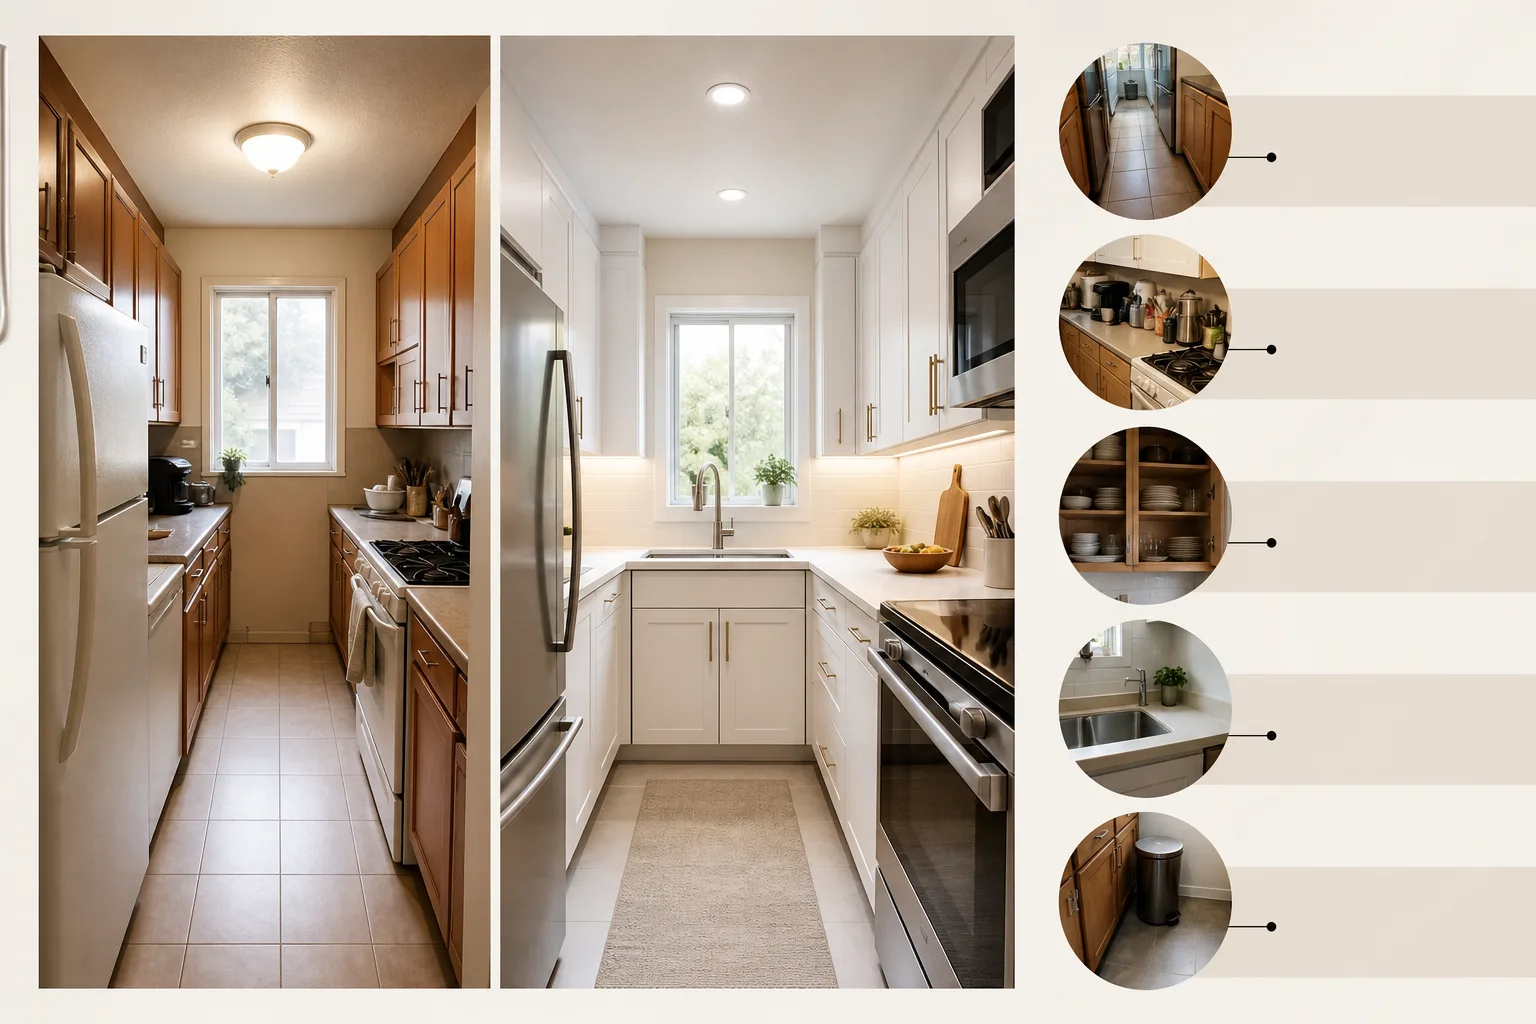
In a cramped galley kitchen, clutter is magnified. A toaster, coffee maker, knife block, utensil crock, paper towels, and food containers can quickly take over the limited counter area. At the same time, cabinet interiors may be full but inefficient, making it hard to find anything.
After: Organized Storage That Supports Daily Cooking
The best before-and-after makeovers treat storage as part of the design. Add pullout shelves in lower cabinets, vertical dividers for baking sheets, drawer organizers for utensils, and risers for plates and mugs. A narrow rolling cart can work well in an unused end zone, but only if it does not obstruct the walkway.
For more detailed ways to improve cabinet interiors, explore these kitchen cabinet storage ideas. If your kitchen has no dedicated pantry, these small kitchen storage ideas without a pantry can help you create room for dry goods, cookware, and everyday essentials.
Start With the Layout, Not the Finishes
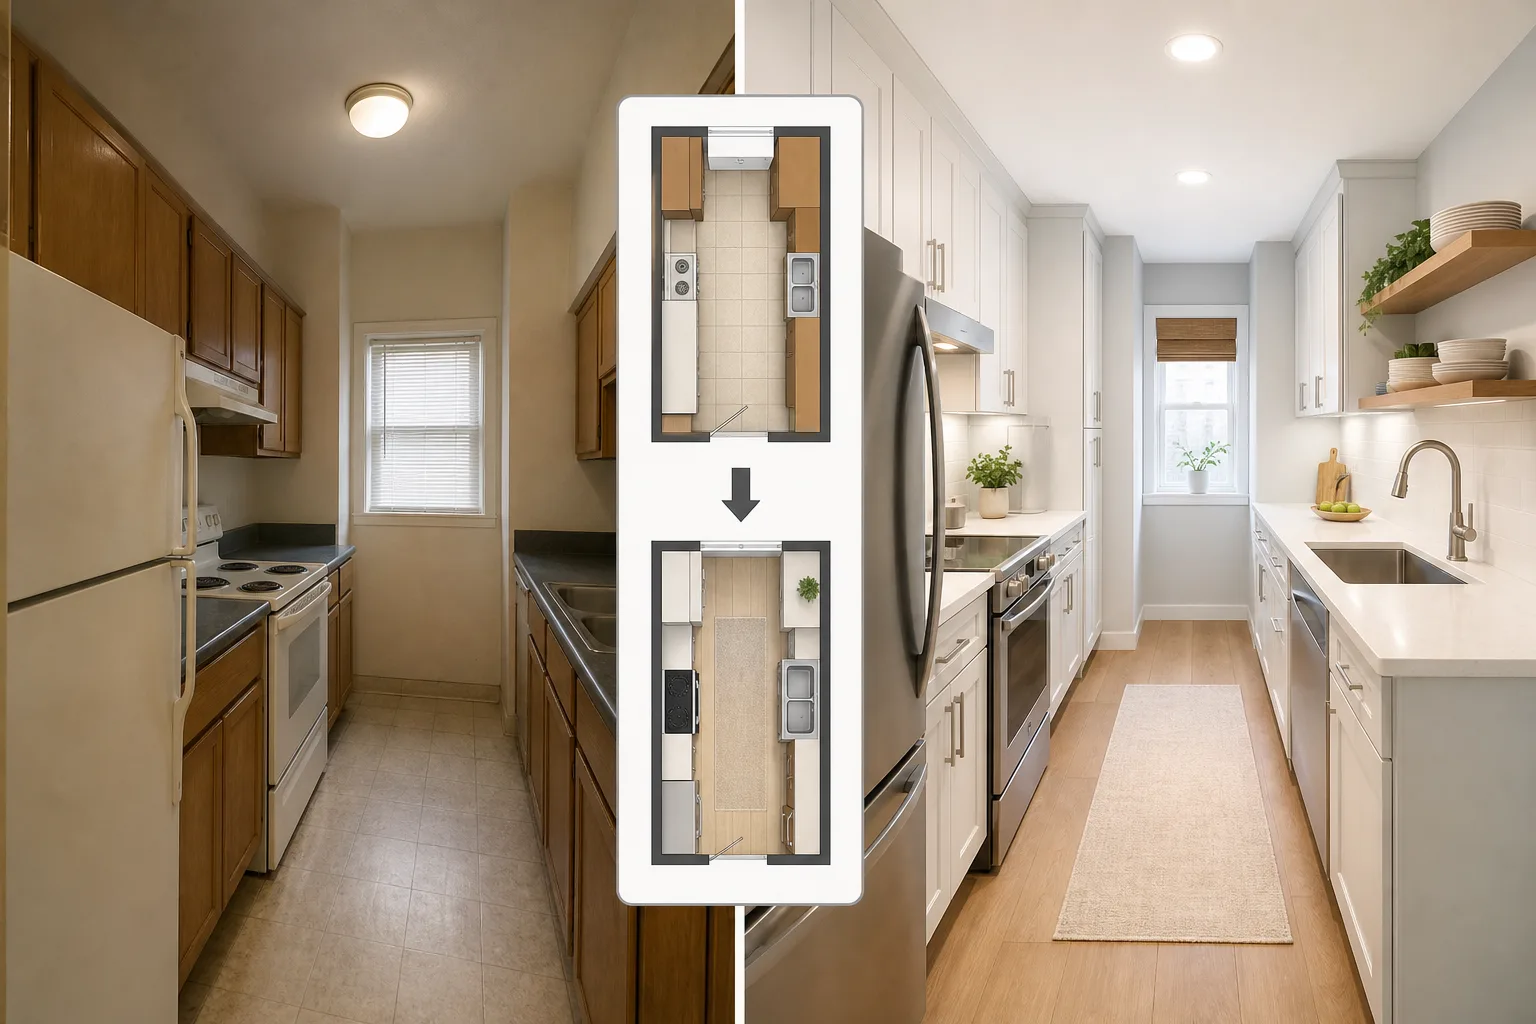
Before selecting paint samples or backsplash tile, assess how the kitchen functions. A galley layout works best when the main work zones are easy to reach and there is enough clearance to open doors and drawers comfortably.
Measure the walkway between the two cabinet runs. In many homes, a clearance of about 36 to 42 inches is comfortable for one cook, while more room is helpful if two people regularly use the kitchen. Avoid adding a permanent island unless it leaves safe, practical clearance. In a small galley kitchen, an island often creates more problems than it solves.
Look at the work triangle between the refrigerator, sink, and range, but do not treat it as an unbreakable rule. Modern kitchens also need useful landing space: a place to set grocery bags near the refrigerator, place ingredients beside the cooktop, and dry dishes beside the sink. Even a small stretch of counter can make a major functional difference.
When to Keep the Existing Layout
Keeping the layout is usually the most cost-effective option when plumbing, electrical, and major appliances are already in sensible locations. You can still achieve a dramatic makeover with cabinet refacing or painting, new counters, backsplash, lighting, flooring, and improved storage.
When Layout Changes Are Worth It
Consider layout changes when appliance doors collide, the refrigerator blocks an entry, the sink has no usable prep area, or a wall prevents light from reaching the kitchen. Removing a non-load-bearing wall, widening an opening, or switching to a slimmer appliance may create a bigger improvement than expensive decorative finishes.
Choose Finishes That Make a Narrow Kitchen Feel Larger
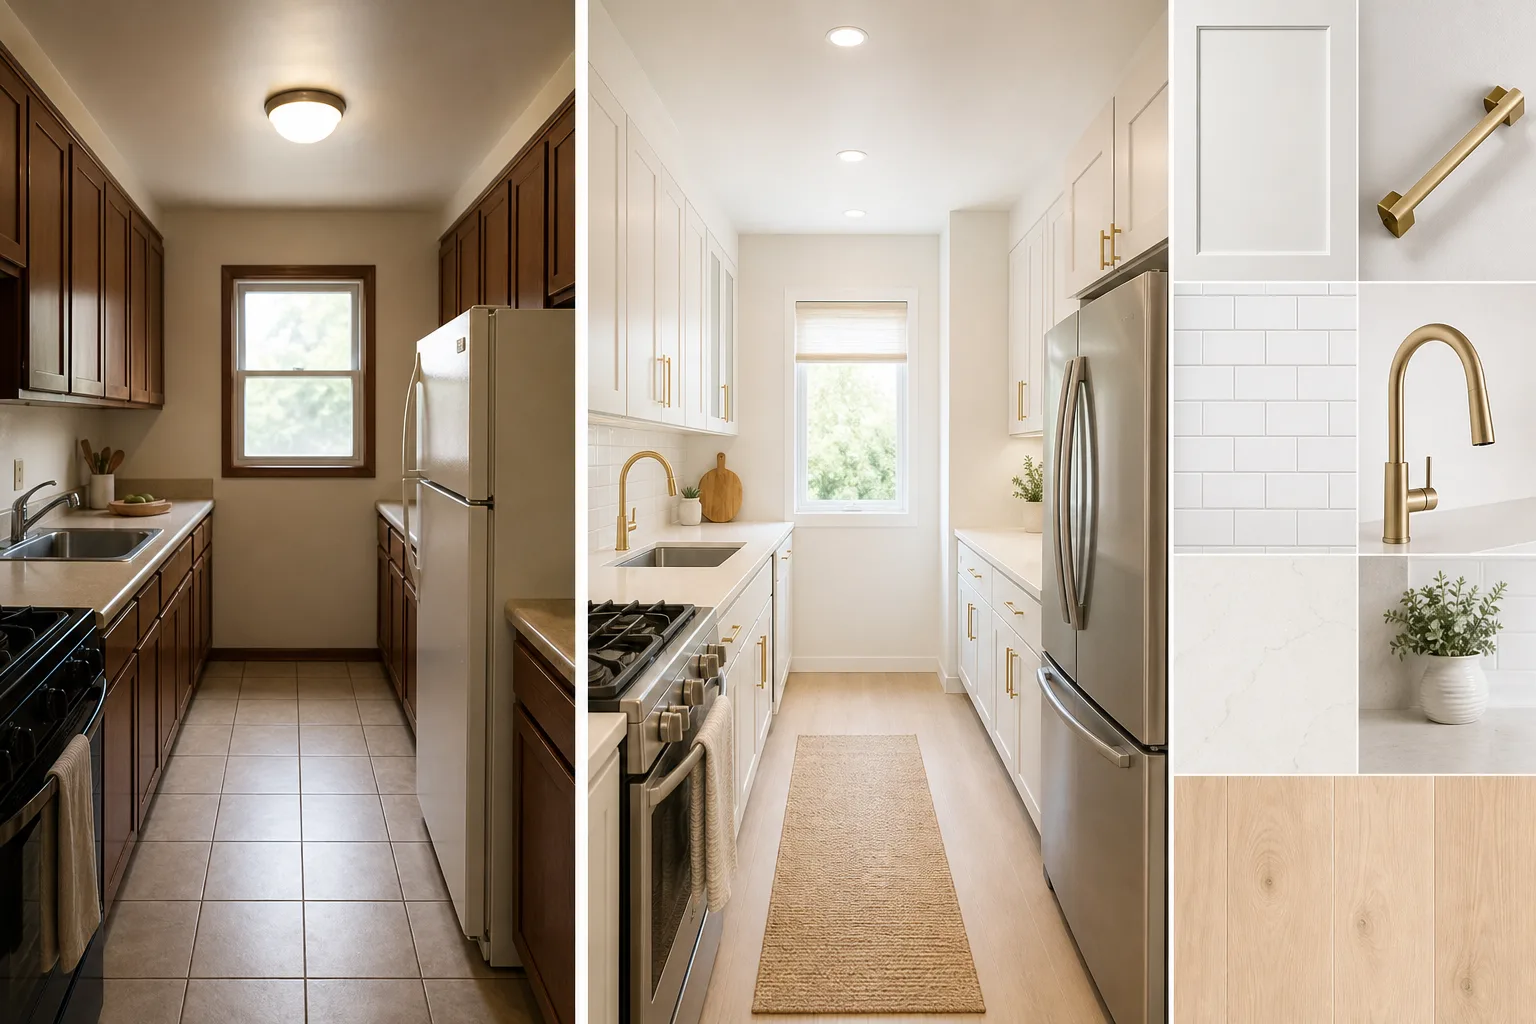
Visual continuity is especially important in a compact galley kitchen. A small number of coordinated materials will make the room feel calmer and more spacious than a mix of bold patterns and competing colors.
Cabinet Colors
Light neutrals remain a dependable choice, but they are not the only option. Creamy white, mushroom taupe, pale gray-green, light oak, and dusty blue can all work well. If you prefer contrast, use a darker color on lower cabinets and a brighter color above. This grounds the room without making the upper half feel heavy.
Countertops
Choose a countertop with a low-contrast pattern, especially if the cabinets and backsplash already have visual detail. Light quartz, butcher block, solid-surface materials, and subtle stone-look laminate can all help reflect light. A simple countertop also makes a small kitchen feel cleaner and less crowded.
Backsplash
A backsplash is an opportunity to add character without taking up space. White subway tile is a classic choice, but vertical stack tile can visually raise the ceiling, while a full-height slab backsplash can create a sleek, seamless look. If using a patterned tile, limit it to one focal area and keep the surrounding finishes understated.
Flooring
Continuous flooring from an adjacent room into the kitchen can make the overall space feel larger. Long planks installed lengthwise can emphasize the room’s length, while large-format tile with minimal grout lines creates a cleaner visual field. Prioritize durable, easy-to-clean materials such as luxury vinyl plank, porcelain tile, or engineered hardwood suitable for kitchens.
Storage Upgrades for a Small Galley Kitchen Makeover
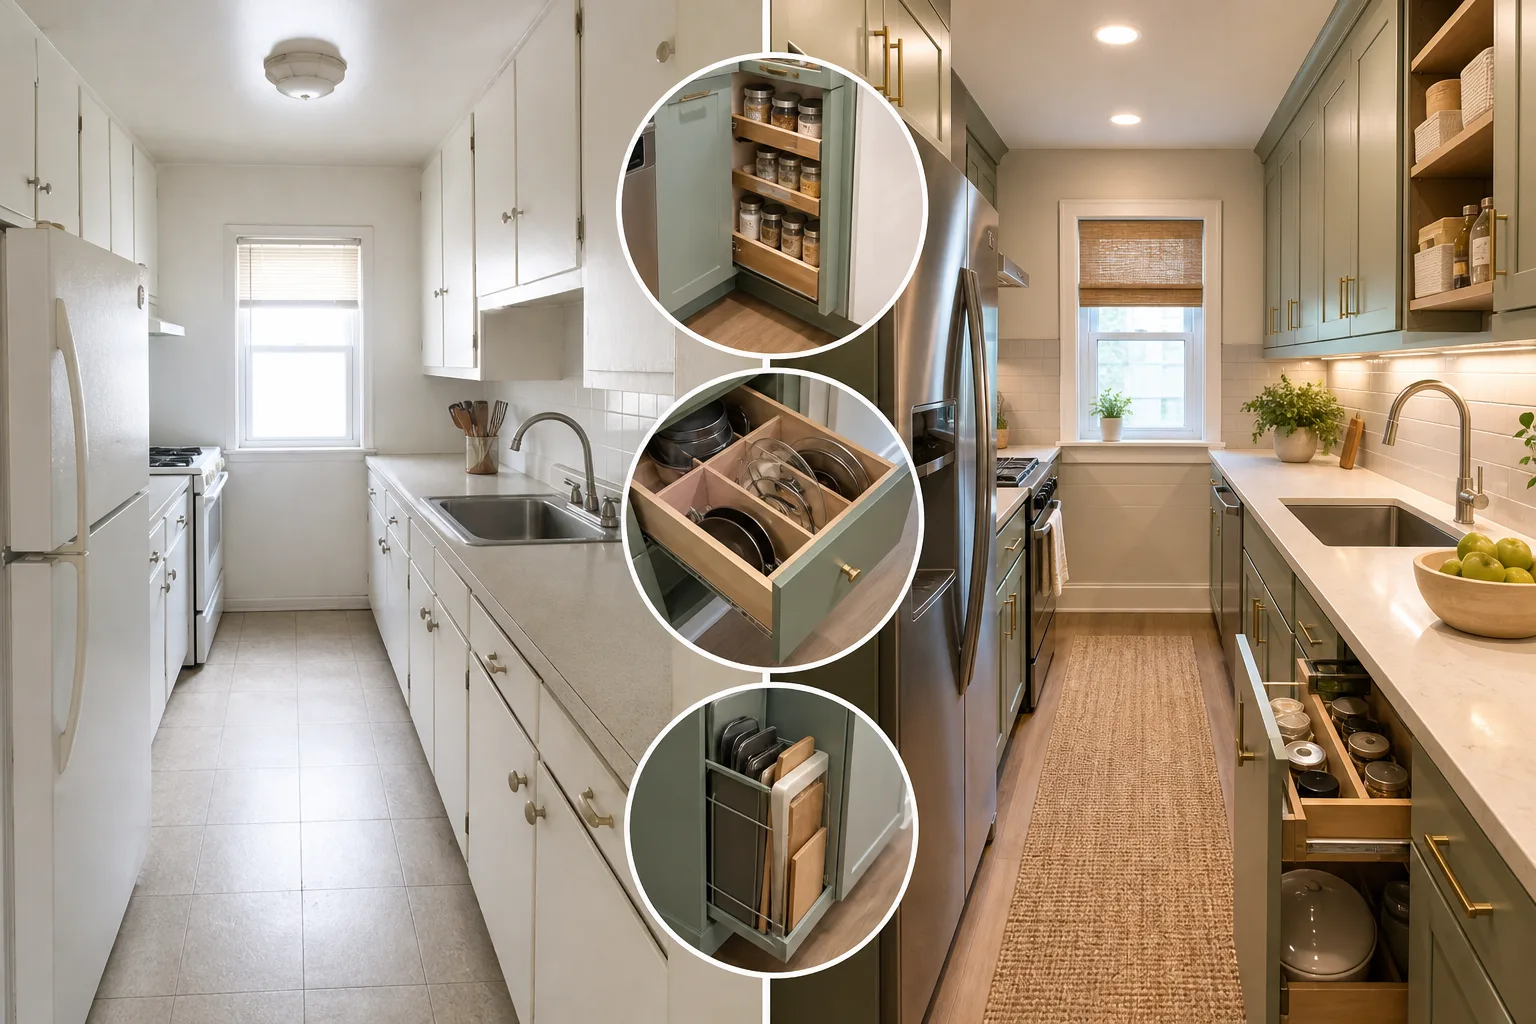
Storage should be planned around how you actually cook. Before buying organizers, remove expired food, duplicate gadgets, and items that are rarely used. Then create zones for cooking, baking, cleaning, serving, and food storage.
- Use drawers for everyday cookware: Deep drawers are often easier to access than lower cabinets with fixed shelves.
- Add pullout organizers: Pullouts prevent items from disappearing at the back of deep cabinets.
- Use the inside of cabinet doors: Slim racks can hold wraps, cutting boards, or cleaning supplies.
- Go vertical: Install dividers for trays, pan lids, and boards rather than stacking them.
- Maximize the area above cabinets: Use matching baskets for infrequently used items if the space is accessible and does not look cluttered.
- Create a discreet pantry zone: A tall pullout, shallow utility cabinet, or nearby closet can hold dry goods without crowding the kitchen.
For concealed storage solutions that preserve a streamlined look, see these hidden pantry ideas. Renters can also find practical, removable options in this guide to small kitchen storage ideas for renters.
Budget-Friendly Before-and-After Upgrades
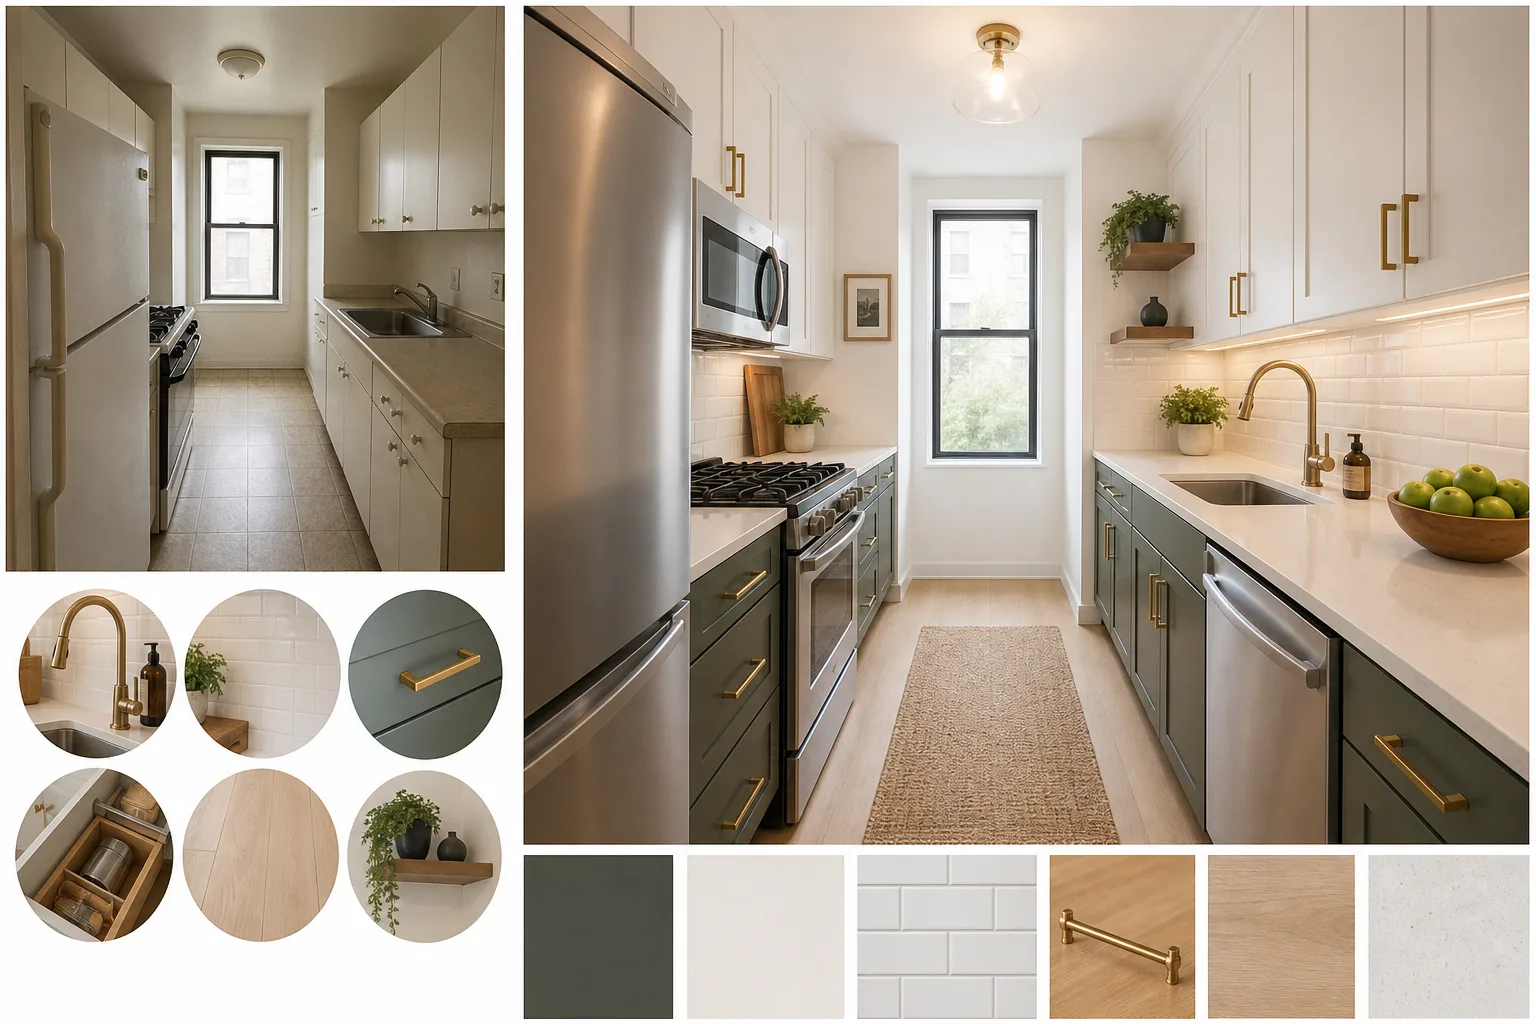
You do not need to replace every surface to create a noticeable small galley kitchen makeover. If a full renovation is not possible, focus on changes that improve light, organization, and visual consistency.
Paint Cabinets Instead of Replacing Them
If cabinet boxes are sturdy and doors are in good condition, painting can transform the kitchen for a fraction of replacement costs. Proper preparation matters: clean thoroughly, degrease, sand or degloss, prime as needed, and use durable cabinet paint. New hardware adds a finished look.
Replace the Faucet and Hardware
A modern faucet, matching cabinet pulls, and a new sink accessory can make an older kitchen feel intentionally updated. Choose a finish that suits the room’s style, such as brushed nickel, matte black, warm brass, or stainless steel. In a small space, repeat the same metal finish two or three times for cohesion.
Install Peel-and-Stick Backsplash or Flooring
High-quality peel-and-stick products can be useful for a temporary refresh, especially in rentals. Choose moisture-resistant options and follow installation directions carefully. They are best viewed as a cosmetic upgrade rather than a permanent substitute for tile or professionally installed flooring.
Clear the Counters
Counter space is valuable real estate. Keep only items used every day, then organize the rest inside cabinets or drawers. A small tray can make necessary items, such as soap and a sponge near the sink, look purposeful instead of messy. These kitchen counter tray decor ideas offer simple ways to create a polished, contained look.
For more low-cost solutions, review these small kitchen storage ideas on a budget.
Appliance Choices That Save Space
Appliances have an outsized effect in a narrow kitchen. Measure carefully before buying, including door swing, handle projection, ventilation requirements, and the path needed to bring appliances into the room.
Counter-depth refrigerators can reduce visual bulk, though they may offer less interior capacity. Slim dishwashers are useful in compact households, and microwave drawers or under-cabinet microwaves can free up counter space. If replacing a range, consider whether a slide-in model with front controls would create a cleaner appearance and easier-to-clean countertop edges.
Stainless steel is a familiar choice, but panel-ready appliances can blend into cabinetry for a calmer, more built-in effect. Whatever finish you select, avoid mixing too many appliance colors in a very small kitchen.
Styling the Finished Galley Kitchen Without Adding Clutter
Once the functional work is complete, styling should be minimal and useful. One small plant, a framed print, a wood cutting board, or a ceramic utensil holder may be enough. In a galley kitchen, empty space is part of the design.
Use a limited palette for dish towels, containers, and countertop accessories. Decanting pantry staples into matching containers can look attractive, but only do it if it makes daily use easier. Decorative items should never block prep space or make cleaning harder.
Common Small Galley Kitchen Makeover Mistakes
- Adding too much open shelving: Open shelves can look airy, but they require consistent organization and may reduce concealed storage.
- Choosing oversized light fixtures: Large pendants can dominate a narrow ceiling line and interrupt movement.
- Using too many visual patterns: Limit strong patterns to one main surface, such as the backsplash or floor.
- Ignoring workflow: A beautiful kitchen still fails if the dishwasher blocks a drawer or the refrigerator has no nearby landing space.
- Filling every wall: Leave some visual breathing room rather than covering every surface with cabinets, hooks, or decor.
- Skipping measurements: Even a few inches can determine whether a cabinet door, appliance, or drawer functions properly.
A Simple Small Galley Kitchen Makeover Plan
- Document the before: Take photos, measure the room, and note the daily frustrations.
- Set priorities: Decide whether your main goal is more storage, brighter finishes, better workflow, or all three.
- Set a realistic budget: Reserve a contingency amount for unexpected repairs, especially in older homes.
- Finalize the layout: Confirm appliance dimensions, clearances, plumbing, and electrical needs before ordering materials.
- Select a cohesive palette: Choose cabinet color, countertop, backsplash, hardware, flooring, and lighting as a group.
- Build storage into the plan: Include drawer inserts, pullouts, vertical dividers, and pantry solutions from the start.
- Finish with lighting and editing: Add task lighting, then remove unnecessary countertop items and decor.
The most impressive before-and-after results are rarely about one expensive feature. They come from dozens of smart, coordinated decisions that make a narrow kitchen feel easier to navigate, brighter to work in, and more pleasant to see every day.
FAQ: Small Galley Kitchen Makeover Before and After
How can I make a small galley kitchen look bigger?
Use light or mid-tone cabinet colors, layered lighting, low-contrast finishes, and clear countertops. Continuous flooring and a simple backsplash also help create a more open visual flow.
What is the best layout for a small galley kitchen?
The best layout keeps the sink, refrigerator, and range easy to reach while preserving enough clear aisle space for doors and drawers. In many cases, retaining the existing layout and improving storage is the most affordable and effective approach.
Should I remove upper cabinets in a galley kitchen?
Removing some upper cabinets can make a galley kitchen feel more open, especially on one wall. However, only do this if you have enough lower-cabinet, pantry, or adjacent storage to replace what you lose.
What is the cheapest way to update a galley kitchen?
Paint cabinets, update hardware and lighting, organize cabinet interiors, replace a dated faucet, and declutter counters. These improvements can create a substantial visual change without moving plumbing or replacing cabinets.
What colors work best in a narrow galley kitchen?
Warm white, cream, pale greige, light oak, soft sage, and muted blue are all strong options. For contrast, use a darker shade on lower cabinets while keeping upper cabinets and walls light.
