
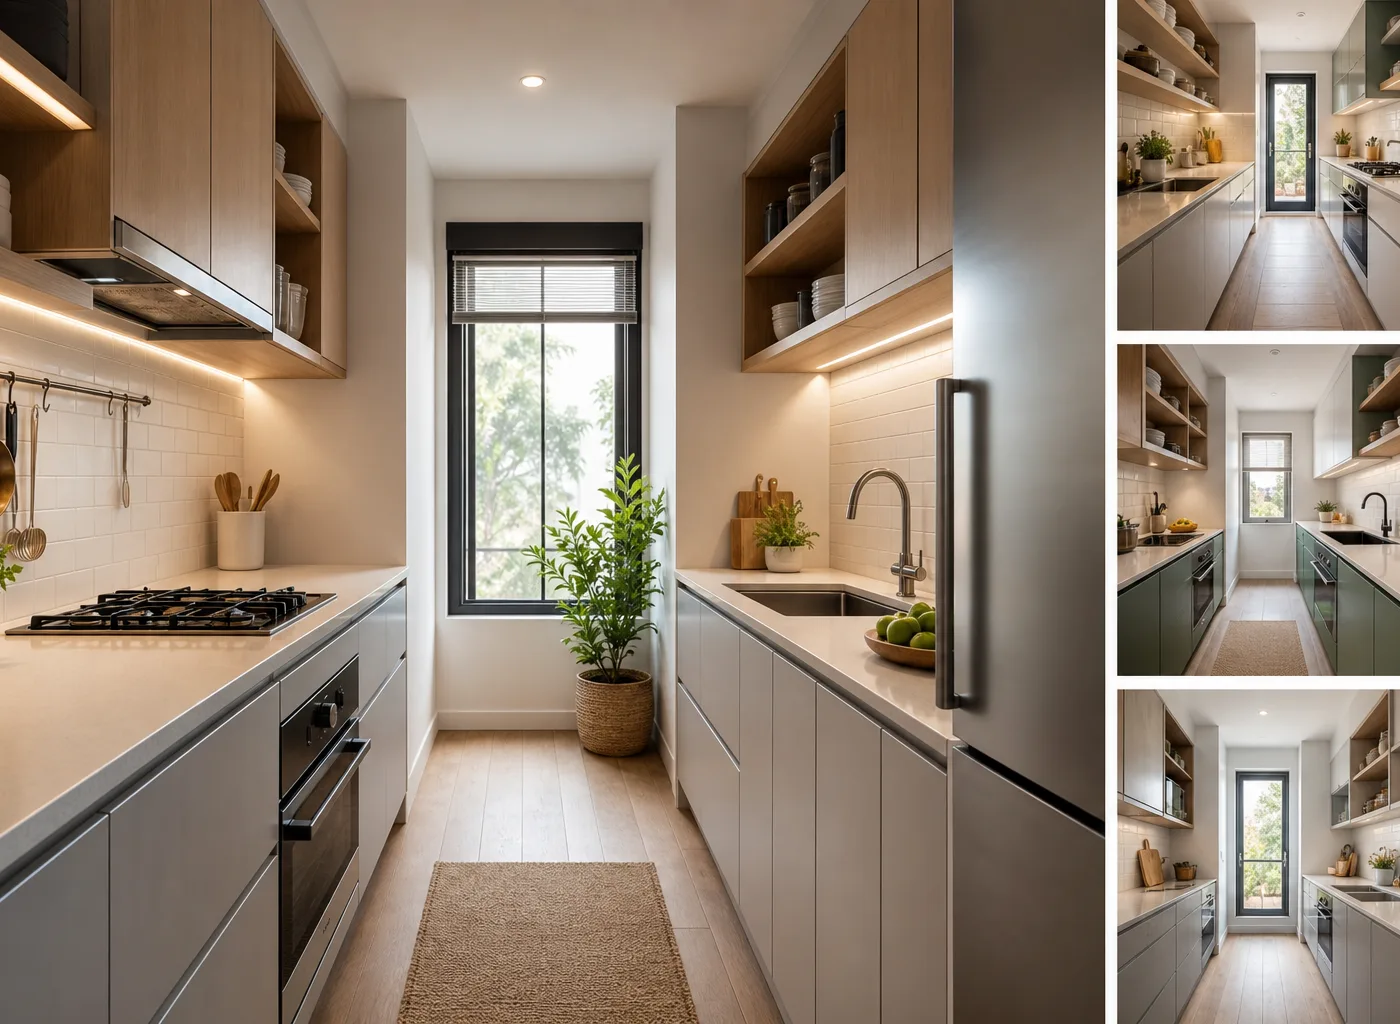
A galley kitchen has two parallel runs of cabinets, appliances, or counters separated by a central walkway. It is a hardworking layout found in apartments, older homes, condos, and compact renovations across the US. While its narrow footprint can feel limiting at first, a well-planned galley kitchen can be remarkably efficient, attractive, and comfortable to use.
The key is to treat every inch as purposeful. Prioritize a clear path, create sensible work zones, choose visually light finishes, and make storage work vertically as well as horizontally. These small galley kitchen layout ideas can help you build a space that feels less cramped and more tailored to daily life.
Start With the Right Galley Kitchen Dimensions
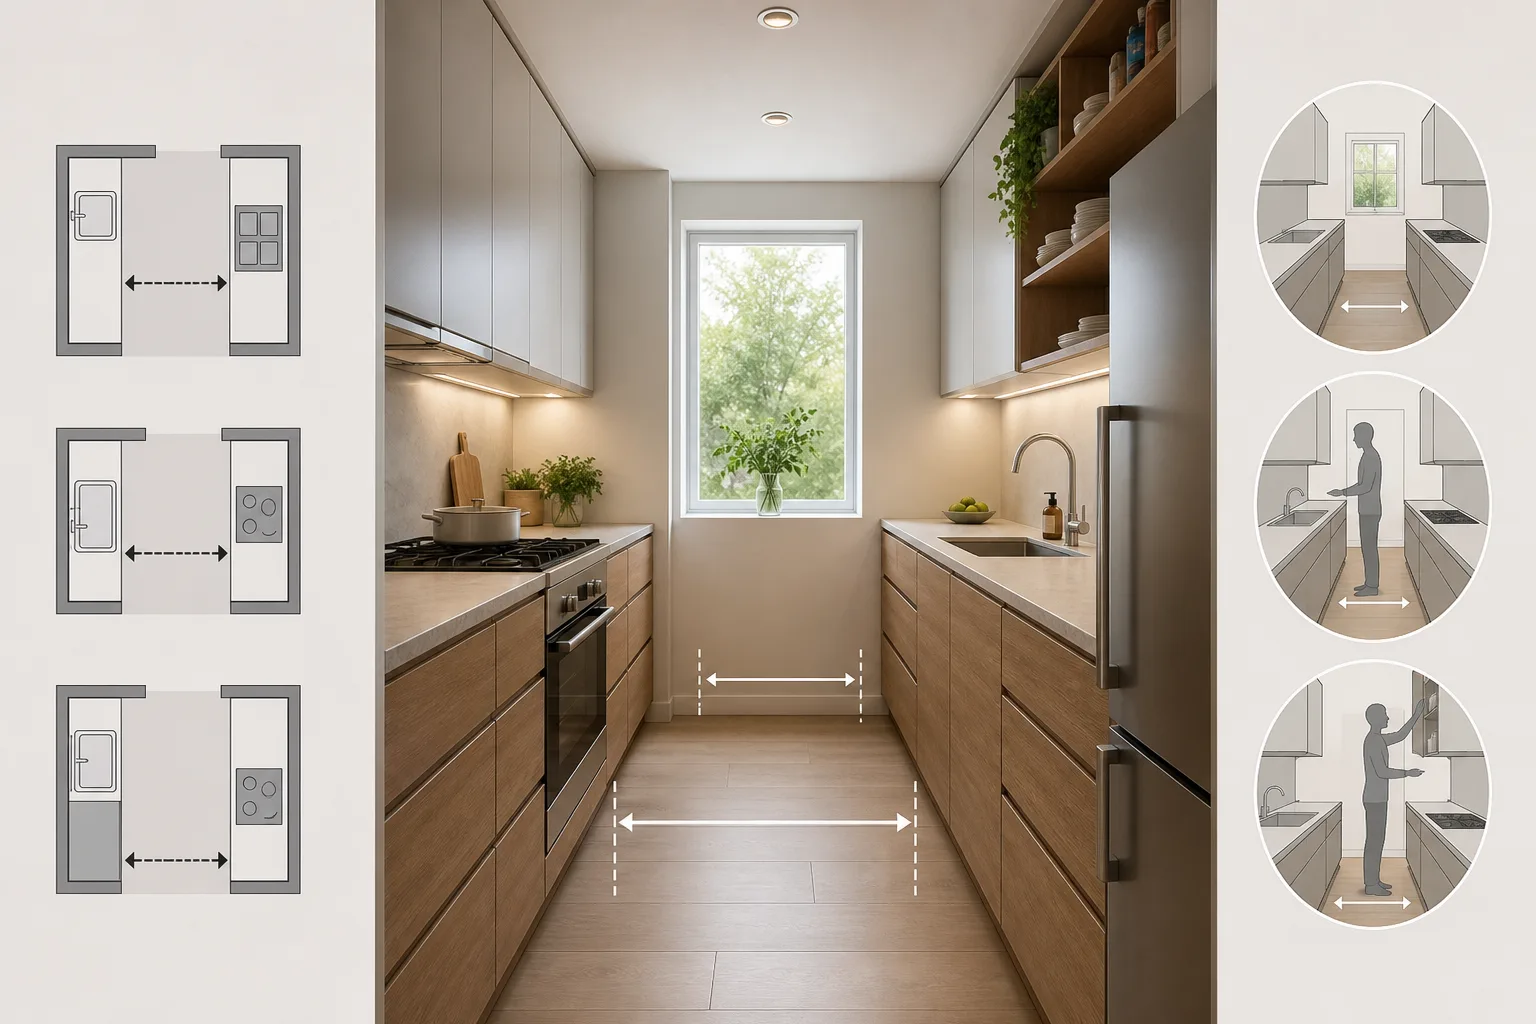
Before choosing finishes or storage accessories, assess the available aisle width. In a one-cook kitchen, an aisle around 42 inches wide is generally comfortable. If two people regularly cook together, aim closer to 48 inches where the room allows. These measurements support safer movement while leaving room for appliance doors and cabinet drawers to open.
Aisles that are too narrow create bottlenecks, especially near the refrigerator, dishwasher, and oven. On the other hand, an overly wide aisle can make cooking less efficient because you spend more time walking between tasks. In a compact galley, thoughtful appliance placement often matters more than trying to force in extra cabinetry.
Plan for door and drawer clearance
Map out every swing and pull-out before finalizing the layout. The dishwasher should not block the main path when open, and the refrigerator door should open far enough to access drawers and shelves. If a full-depth appliance creates a pinch point, a counter-depth refrigerator, slim dishwasher, or shallower base cabinets on one wall may be a better fit.
1. Use a One-Wall Working Zone and One-Wall Storage Zone
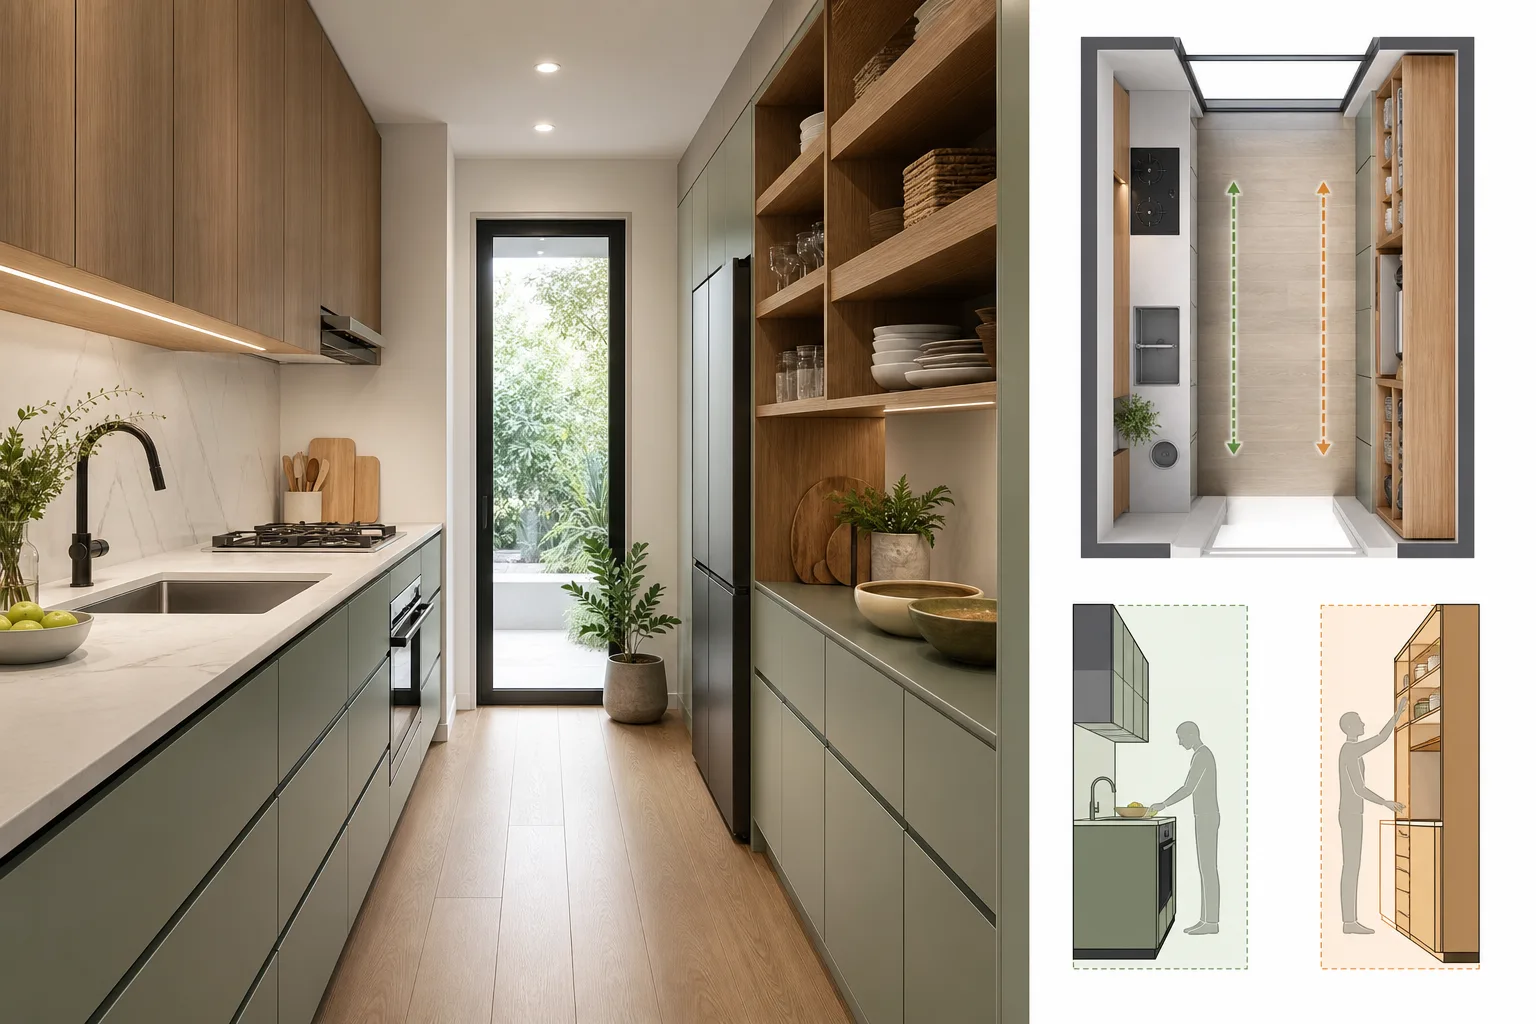
One of the most effective small galley kitchen layout ideas is to give each side a distinct job. Put the primary cooking sequence on one wall: refrigerator, prep counter, sink, and range. Use the opposite side for pantry storage, smaller appliances, a beverage area, or additional prep space.
This approach reduces visual clutter and helps the kitchen feel organized. It also gives you flexibility if one wall is narrower or interrupted by a door or window. A shallow pantry cabinet, 12- to 15-inch-deep counter, or open shelf wall can provide useful storage without making the aisle feel tight.
2. Follow a Compact, Practical Work Triangle
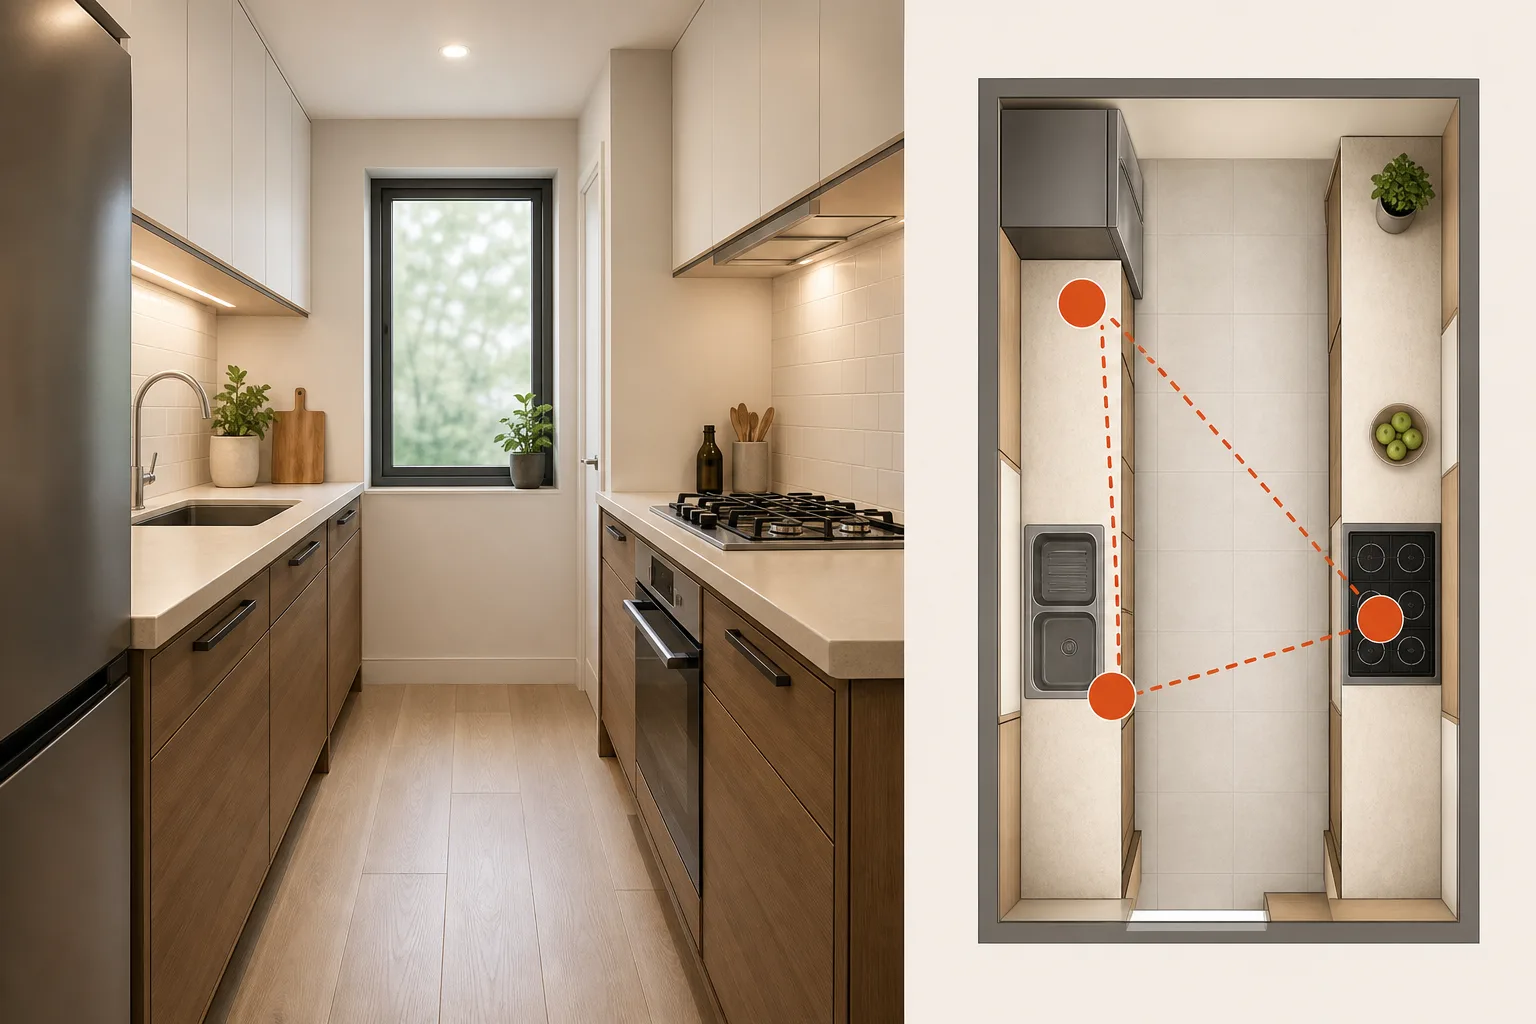
The classic work triangle connects the refrigerator, sink, and cooktop. In a galley kitchen, these points often line up rather than forming a true triangle, and that is perfectly fine. The goal is simple: avoid placing major workstations so far apart that meal prep becomes inconvenient.
Keep a usable landing area near each appliance. A small stretch of counter beside the refrigerator helps with unloading groceries, while counter space near the cooktop gives you a spot for ingredients and hot pans. If possible, place the sink between the refrigerator and range so the cleanup and prep process flows naturally.
3. Choose an L-Shaped Galley Variation at One End
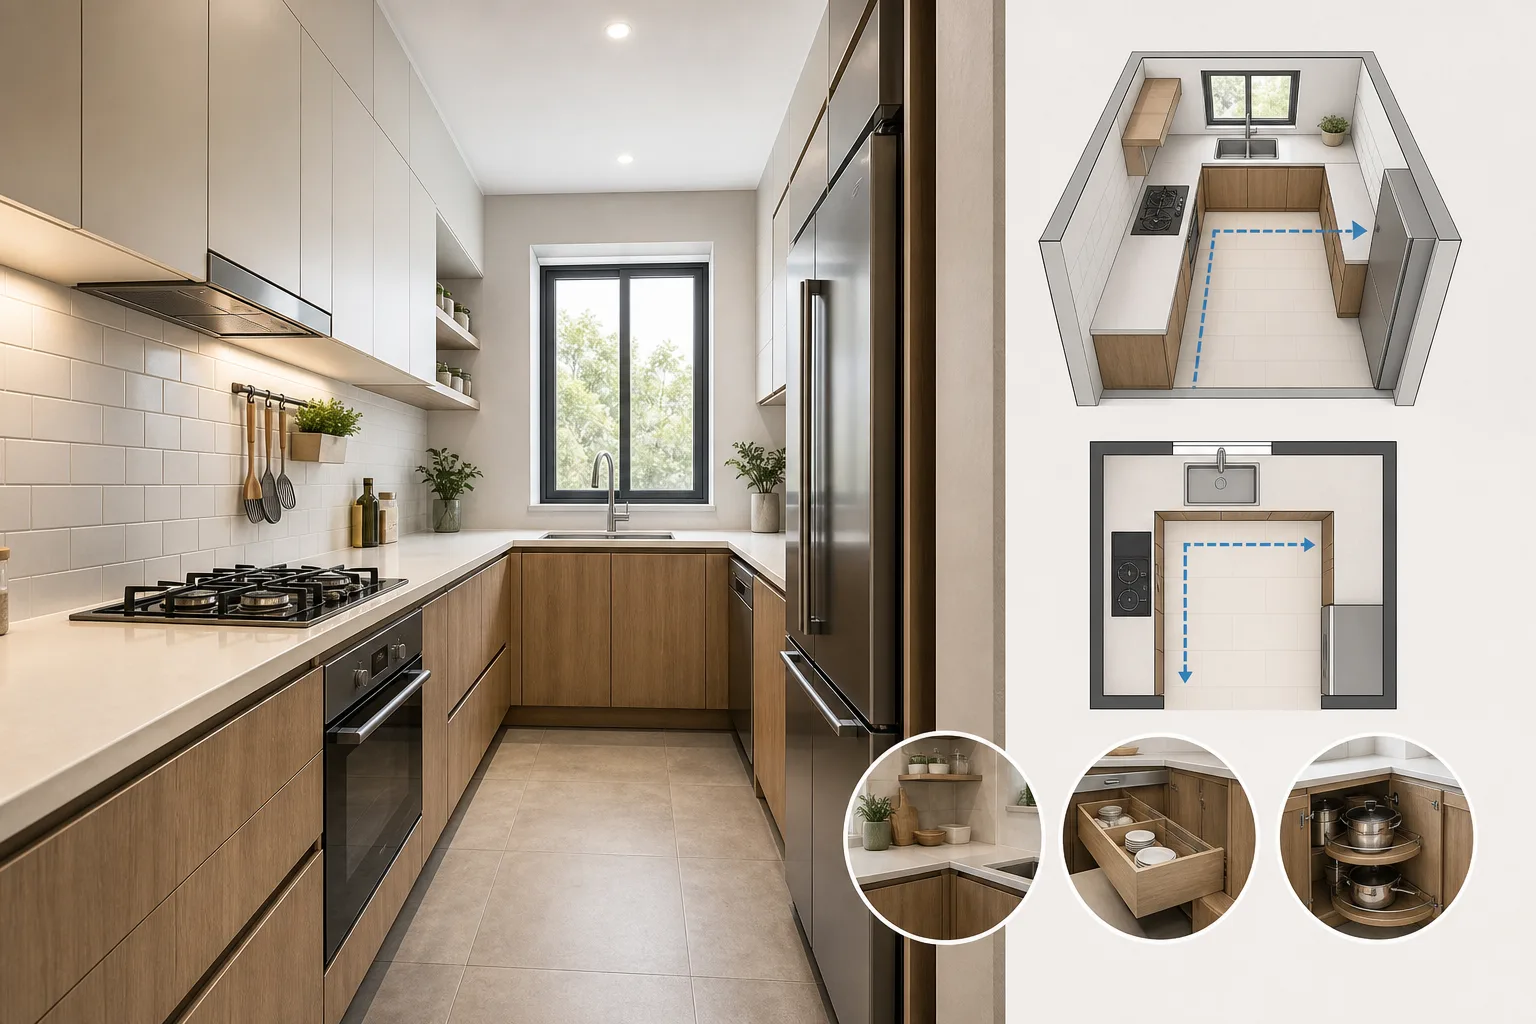
If your galley opens into another room, consider returning cabinets or counter space at one end to form a compact L shape. This small change can add a valuable prep zone, create room for a microwave drawer, or provide a place for stools if the overhang is deep enough.
Do not add the return just because there is empty floor space. It should not obstruct entry into the kitchen or interfere with appliance doors. A shallow return, open shelving, or a simple peninsula can give you the benefits of an L-shaped layout while maintaining easy circulation.
4. Install Full-Height Cabinets on One Strategic Wall
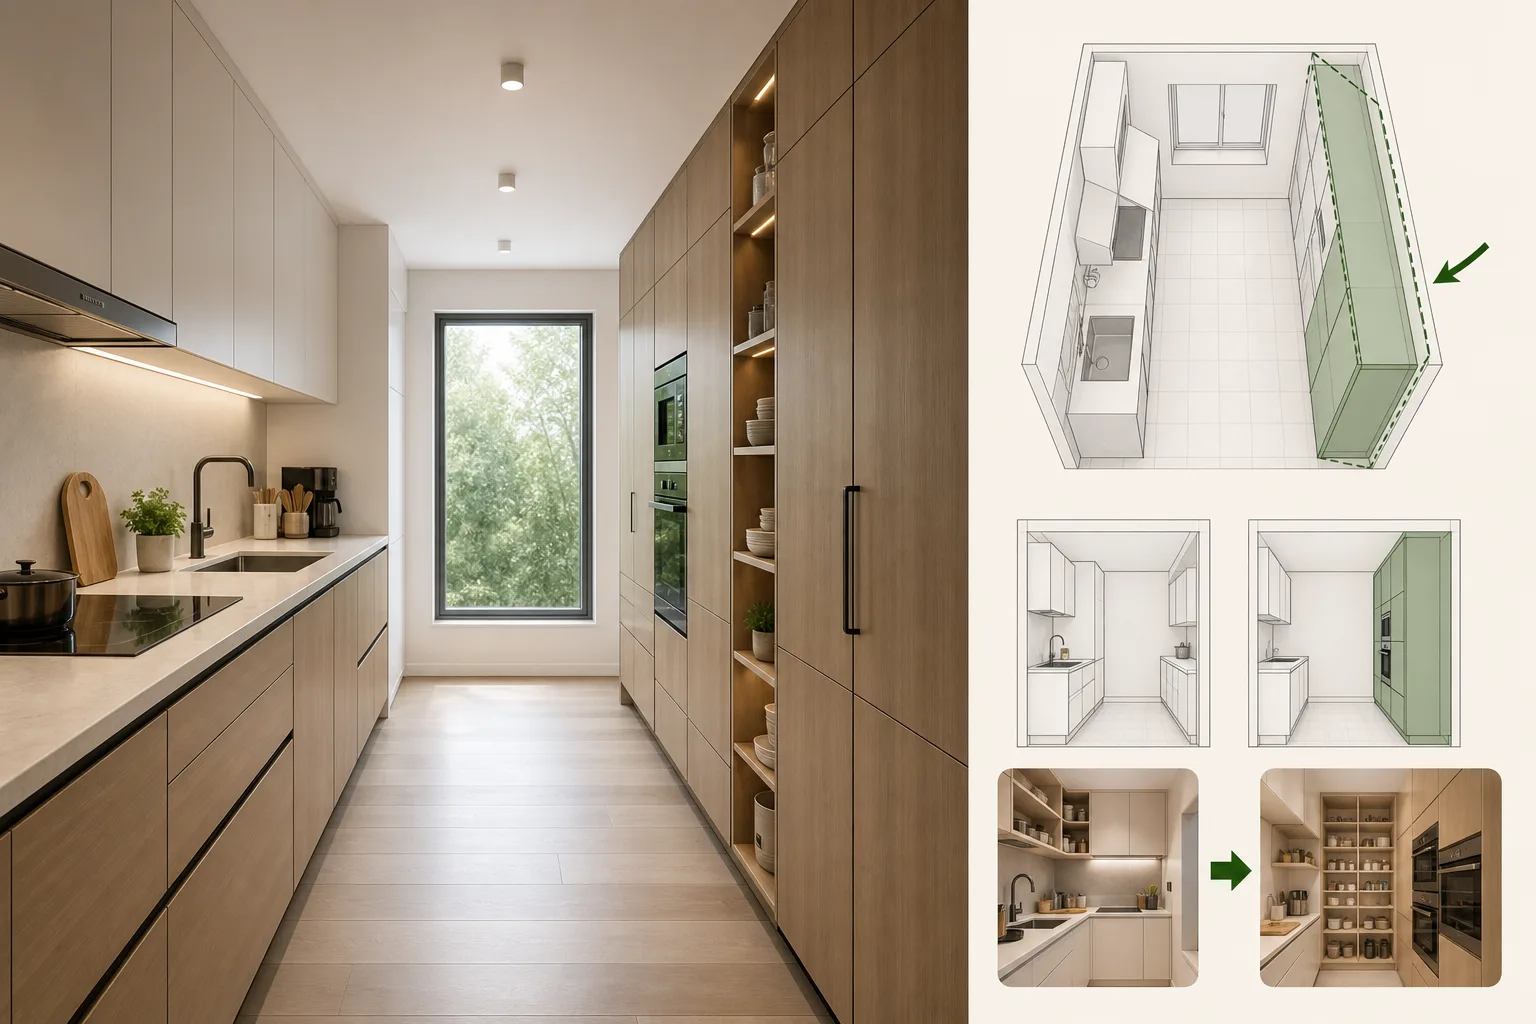
Floor-to-ceiling cabinets can dramatically improve a small galley kitchen, especially when the home lacks a nearby pantry. Place tall storage on one end or one side rather than scattering it throughout the room. Concentrating visual weight in one area keeps the layout from feeling boxed in.
Use the upper shelves for seasonal serving pieces, backup pantry goods, and less-used small appliances. Lower sections can include deep drawers, pull-out shelves, or a built-in trash and recycling station. A tall pantry beside the refrigerator also creates a streamlined, built-in appearance.
5. Replace Some Upper Cabinets With Open Shelves
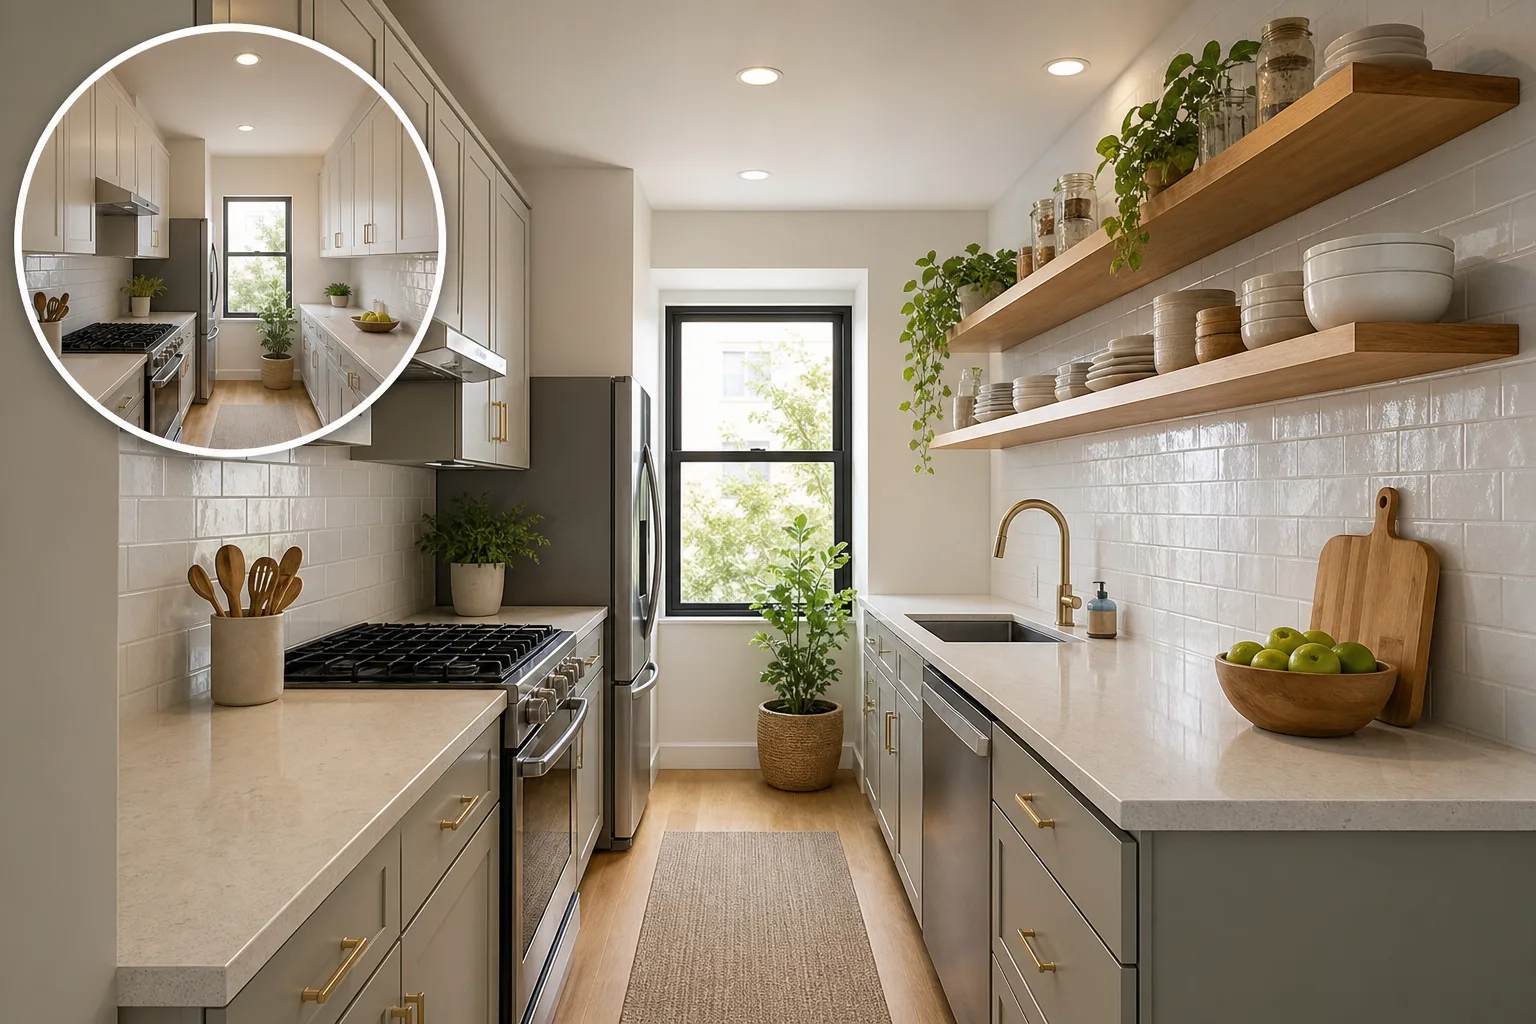
Upper cabinets offer valuable storage, but a full run on both sides can make a narrow galley feel tunnel-like. Removing uppers from one wall, or using just two or three open shelves, can introduce breathing room without sacrificing the entire storage plan.
Reserve open shelving for items you use often and can keep orderly, such as everyday dishes, glasses, mugs, or neatly labeled pantry jars. Choose shelves that match the cabinet finish or countertop tone for a cohesive result. If you need enclosed storage, glass-front cabinets provide a similarly open effect while hiding minor visual clutter.
6. Make the Sink Wall Feel Lighter
The sink wall is an ideal place to reduce bulk because it often includes a window. A single-bowl undermount sink, a simple faucet, and a continuous countertop can make this area feel cleaner and more expansive. If cabinetry is needed above, consider narrower upper cabinets, open shelving, or a cabinet that stops short of the window.
Windows are especially valuable in narrow kitchens because they break up long cabinet runs and bring in daylight. For inspiration on treatments and styles that fit a hardworking kitchen, see these kitchen window ideas. A tailored shade, light-filtering woven blind, or minimal café curtain can add privacy without blocking natural light.
7. Add a Slim Peninsula Instead of a Full Island
A standard island rarely fits a small galley kitchen without compromising the walkway. A narrow peninsula can be the smarter alternative when the room opens at one end. It can provide extra base cabinet storage, a modest prep surface, and informal seating on the outer side.
Keep the peninsula proportionate to the room. A 15- to 18-inch-deep storage base with a counter overhang may be enough for a compact serving ledge. If you are deciding whether an island is realistic in your home, these small kitchen ideas with an island offer useful guidance on sizing and alternatives.
8. Build Storage Into Drawers, Not Just Cabinets
Deep drawers are one of the biggest upgrades for a galley kitchen. They allow you to see and reach pots, dishes, food containers, and pantry staples without kneeling to search at the back of a cabinet. Use drawer dividers for utensils, peg systems for plates, and vertical organizers for lids and baking sheets.
Assign each drawer a clear category so the kitchen stays functional after the renovation excitement fades. The zone near the range should hold cooking tools, oils, spices, and pans. Drawers near the sink can hold food storage containers, towels, and cleanup supplies. Find more practical systems in these kitchen drawer organization ideas.
9. Create a Dedicated Countertop Appliance Zone
Counter clutter is especially noticeable in a galley layout because there is less surface area to spare. Give frequently used appliances a designated home rather than allowing the blender, toaster, and coffee maker to occupy every open section of counter.
An appliance garage with a lift-up, pocket, or tambour door keeps items accessible while hiding visual noise. It works well on the end of a counter or beneath upper cabinets where you have an uninterrupted stretch of wall. Explore space-saving options in these small kitchen appliance garage ideas. If coffee is part of your daily routine, a compact beverage station can also keep mugs, pods, and equipment in one efficient location.
10. Use Bright, Layered Lighting
Good lighting can transform a narrow kitchen from dim and enclosed to welcoming and polished. Start with general ceiling lighting, then add under-cabinet task lights for the counters. Under-cabinet LEDs are particularly helpful in a galley layout because upper cabinets can cast shadows on the main work surface.
Finish with a decorative layer, such as a small flush mount, semi-flush fixture, or a pendant at the open end of the kitchen. Choose fixtures with a slim profile so they do not interrupt sightlines. For more placement ideas, browse these small kitchen lighting ideas. A warm white temperature, typically around 2700K to 3000K, helps the room feel inviting without making food prep areas look yellow.
11. Use Continuous Flooring to Lengthen the Room
Continuous flooring makes a galley kitchen read as one uninterrupted space. Run planks or rectangular tiles lengthwise when you want to emphasize the room’s length, or use a subtle pattern to add character without visual chaos. Avoid frequent material transitions, which can chop up an already compact footprint.
If replacing tile is not in the budget, update the look around it with grout refreshers, washable runners, and complementary cabinet hardware or wall color. These kitchen floor makeover ideas without replacing tile can help you make an existing floor feel intentional rather than dated.
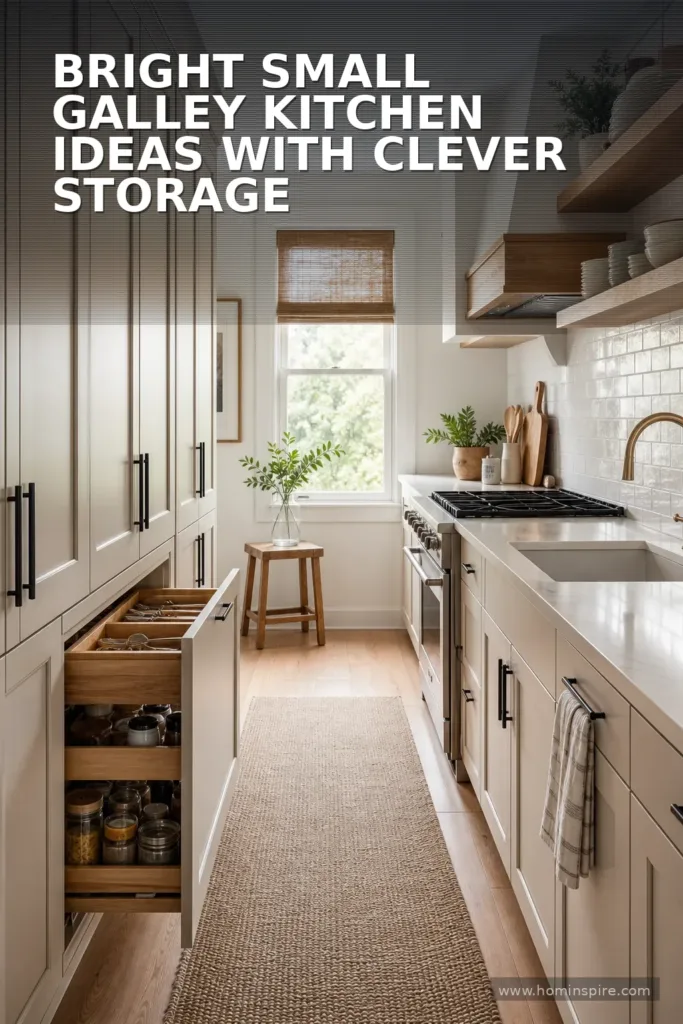
12. Keep the Color Palette Calm but Not Flat
Light colors are popular in small galley kitchens for good reason: they reflect light and soften the visual weight of cabinetry. White, warm cream, pale greige, soft sage, and muted blue can all work beautifully. However, an all-white kitchen may feel stark if it lacks texture or contrast.
Add depth through a warm wood accent, matte black hardware, a softly veined backsplash, or a darker lower cabinet color. Another useful strategy is to use the same color on walls and cabinets. This blurs hard edges and can make the room feel more expansive. Keep bold colors to a single feature, such as the backsplash, runner, or far wall, so the layout remains visually restful.
13. Extend the Backsplash to the Ceiling
A full-height backsplash creates a clean vertical line that can make a galley kitchen feel taller. This works particularly well on the range wall or behind open shelves. Large-format tile with minimal grout lines offers a sleek look, while handmade-look ceramic tile brings texture and warmth.
For a budget-conscious project, use a simple subway tile in a vertical stack, choose an affordable slab-look porcelain, or paint the wall above a standard backsplash in a coordinating durable finish. The most important factor is consistency: too many competing patterns can make the narrow room feel busy.
14. Add a Small Dining Solution at the Open End
If your galley kitchen has an exterior wall, window nook, or open connection to another room, a small eating area can make it more livable. A wall-mounted drop-leaf table, a narrow bistro table, or a built-in bench can fit where a traditional dining set cannot.
A breakfast nook is especially useful when it doubles as storage. A banquette with lift-up seats can hold linens, rarely used cookware, or pantry overflow. For more compact dining concepts, explore these small kitchen breakfast nook ideas. Keep furniture legs visually open and choose rounded edges where circulation is tight.
15. Use a Strong Focal Point at the Far End
A galley kitchen naturally draws the eye toward its end wall. Use that feature to your advantage with a window, framed art, a statement tile backsplash, a painted pantry door, or a small open shelf display. A focal point gives the narrow room a destination and prevents it from feeling like a corridor.
If the end wall has a door, consider painting it in a muted contrast color or replacing a solid door with a partial-glass option when privacy and building requirements permit. Keep the treatment simple enough that it enhances the architecture instead of competing with functional surfaces.
Common Small Galley Kitchen Layout Mistakes to Avoid
The most common mistake is prioritizing the maximum number of cabinets over a workable aisle. Storage matters, but an uncomfortable kitchen will not feel like an upgrade. Avoid oversized islands, protruding handles in very tight clearances, and deep cabinetry on both walls if the aisle is already narrow.
Another issue is insufficient landing space near appliances. Even a compact kitchen needs a place to set down groceries, hot cookware, and washed produce. Finally, do not underestimate ventilation and lighting. A quality range hood and layered light make daily cooking more pleasant and help protect finishes over time.
How to Choose the Best Layout for Your Home
Start by listing how you use the kitchen. Do you cook large meals, rely on countertop appliances, need pantry storage, or want a spot for quick breakfasts? Your answers should guide the design more than a trend or a showroom image.
For renters or low-cost refreshes, focus on lighting, organization, hardware, wall color, and portable storage. Homeowners planning a remodel can consider appliance changes, custom drawers, tall pantry cabinets, and improved ventilation. In either case, a small galley kitchen succeeds when it supports your routines with minimal friction.
FAQ: Small Galley Kitchen Layout Ideas
What is the best layout for a small galley kitchen?
The best layout places the refrigerator, sink, and range in a logical sequence with clear prep space between them. Many small galley kitchens work best with the main cooking zone on one wall and storage or shallow cabinetry on the other.
How wide should a galley kitchen walkway be?
A walkway of about 42 inches is often comfortable for one cook, while 48 inches is preferable for two-cook households when space permits. Always check appliance, drawer, and door clearances during planning.
Can you put an island in a small galley kitchen?
Usually, a conventional island is too large for a narrow galley kitchen because it restricts the aisle. A slim peninsula, rolling cart, or small table at the open end is often a more functional choice.
How can I make a galley kitchen look bigger?
Use layered lighting, light-reflective finishes, continuous flooring, reduced upper cabinetry on one wall, and an uncluttered countertop. A focal point at the far end also draws the eye through the space and adds depth.
Are galley kitchens efficient?
Yes. A galley kitchen can be one of the most efficient layouts because key work zones are close together. Its success depends on a clear walkway, sensible appliance placement, adequate counter space, and smart storage.
