
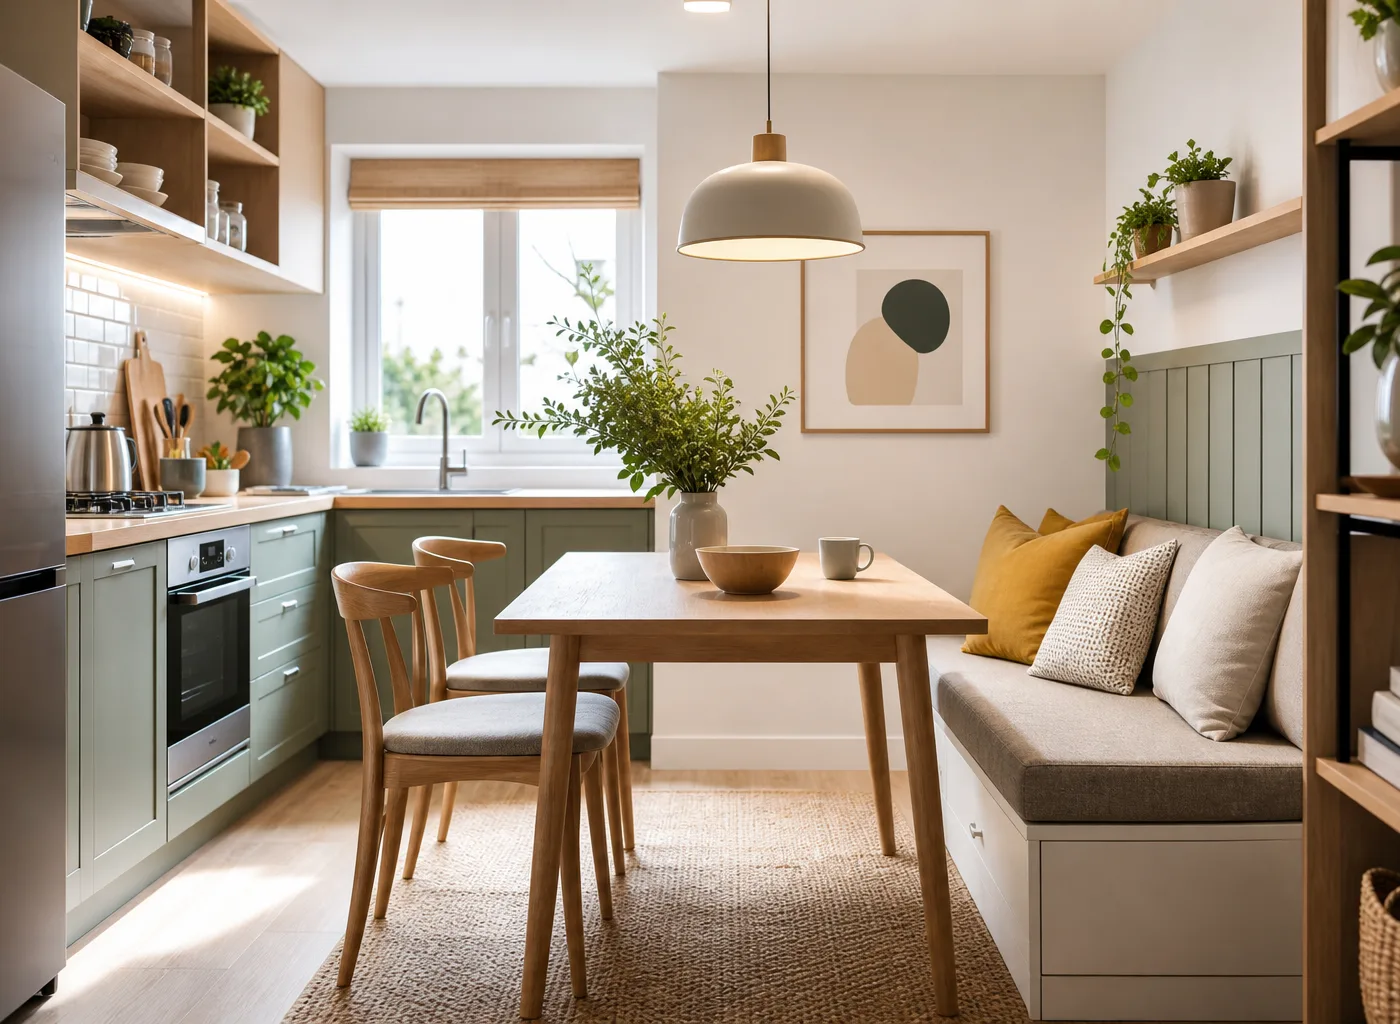
A limited kitchen footprint does not mean you have to eat every meal on the couch or give up on hosting entirely. The best small kitchen dining area ideas turn overlooked corners, narrow walls, window zones, and flexible furniture into a useful place to gather. The goal is not to squeeze in a full-size dining room. It is to create a comfortable eating spot that fits the way you actually live.
Whether you have a studio apartment, a galley kitchen, or an older home with an awkward eat-in layout, smart planning can make a compact dining area feel intentional. The right combination of scale, circulation space, seating, and visual simplicity can make even a two-person nook feel inviting.
Start With the Right Measurements
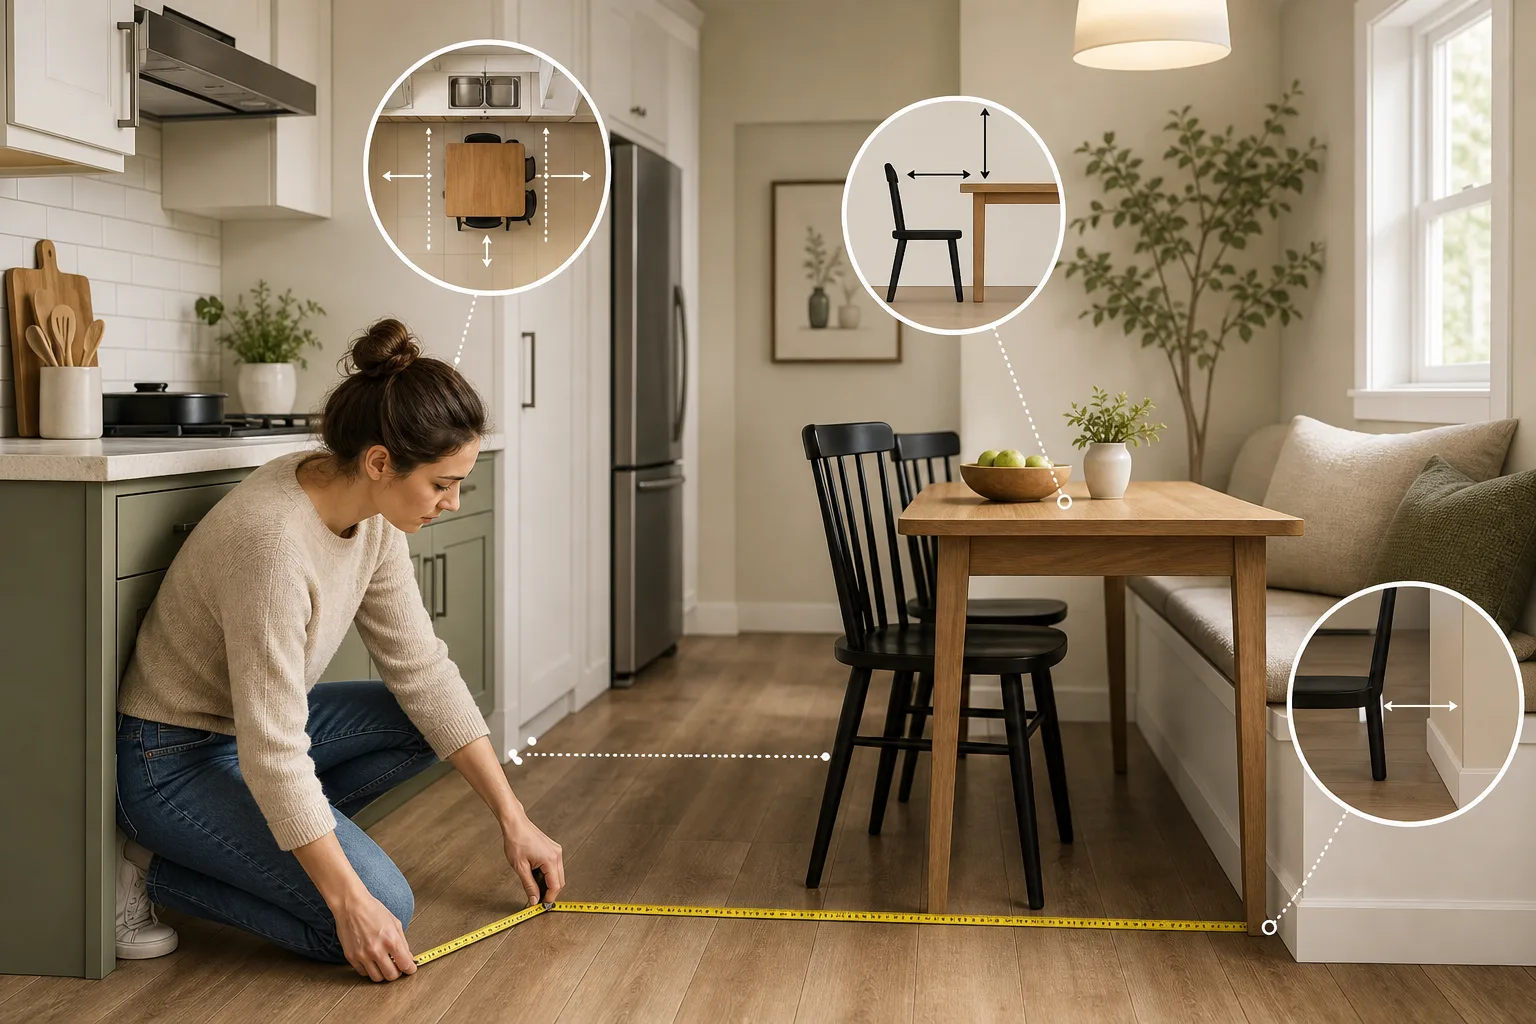
Before shopping for a table, measure the open floor area and map out the kitchen’s working path. You need enough clearance to open lower cabinets, the refrigerator, dishwasher, and oven without moving chairs every time.
As a general rule, aim for about 36 inches of clearance behind dining chairs where possible. In an especially tight kitchen, 24 to 30 inches can work if the chairs are against a wall or are only pulled out during meals. Focus on preserving a clear route between the kitchen entrance, sink, refrigerator, and cooking zone.
Also consider how many people need to sit there on an ordinary day. A compact two-seat table may be much more practical than a four-seat table that constantly blocks traffic. You can always add folding chairs for guests.
1. Choose a Round Pedestal Table
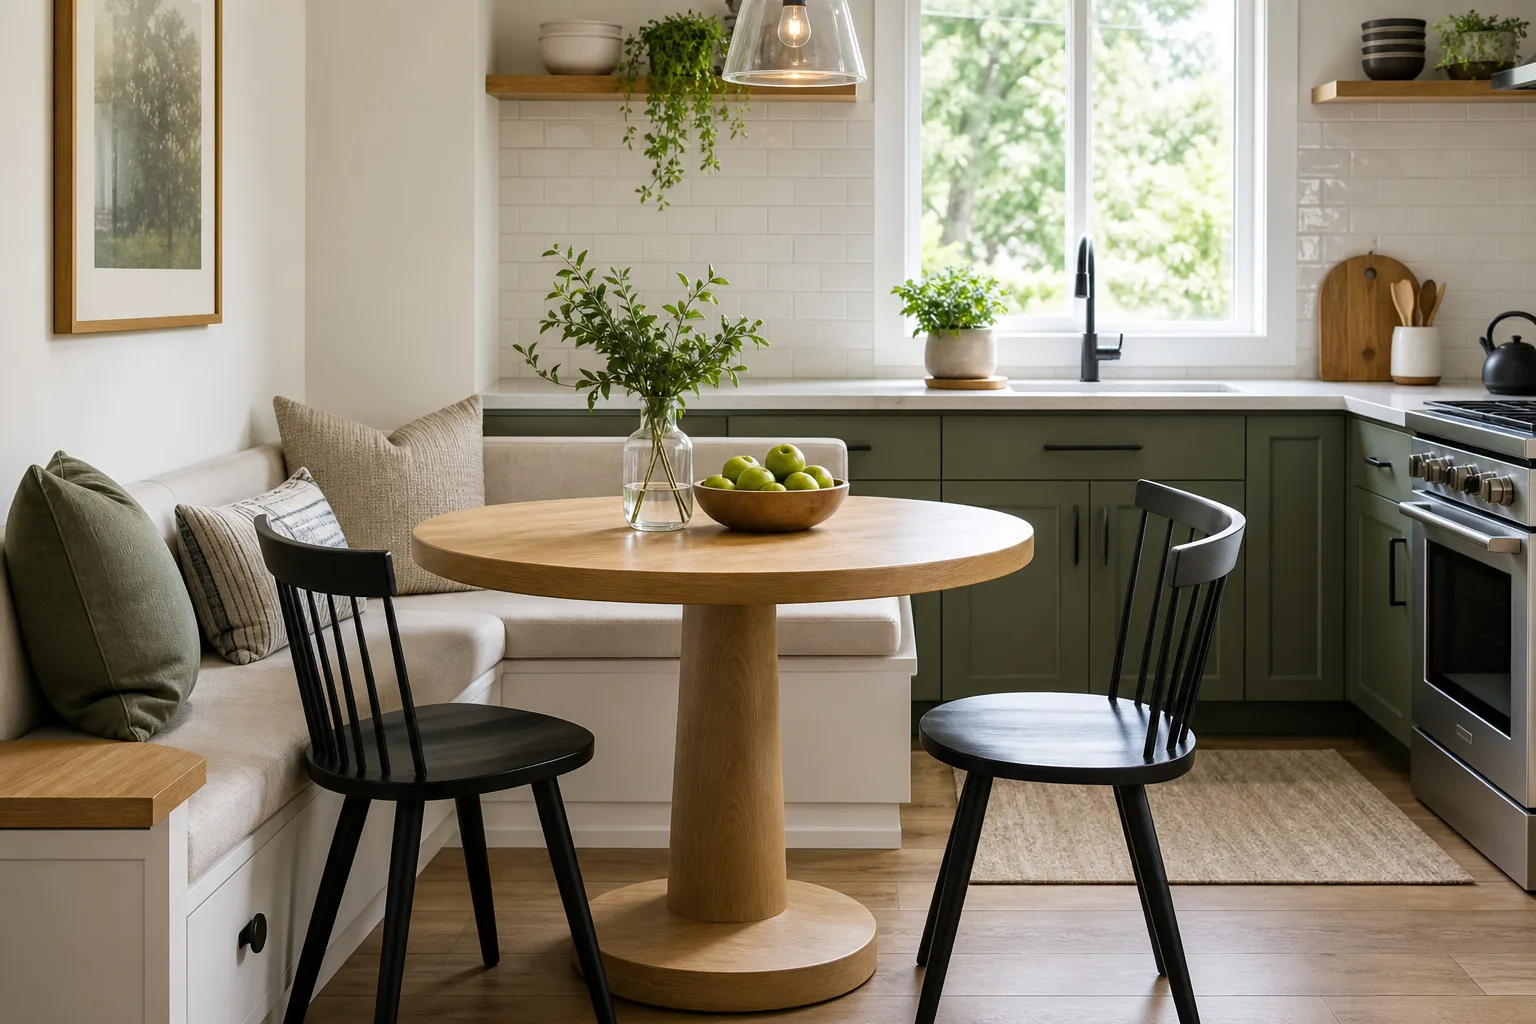
A round table is one of the most effective choices for a small kitchen because it removes sharp corners from a narrow walkway. It also makes conversation easier and allows people to slide into seats with less maneuvering.
Look for a pedestal base instead of four legs. A single center base gives you more flexibility for chair placement and keeps the area visually lighter. A 30- to 36-inch round table is usually large enough for two to four people, depending on the chair style.
2. Build a Banquette Into an Unused Corner
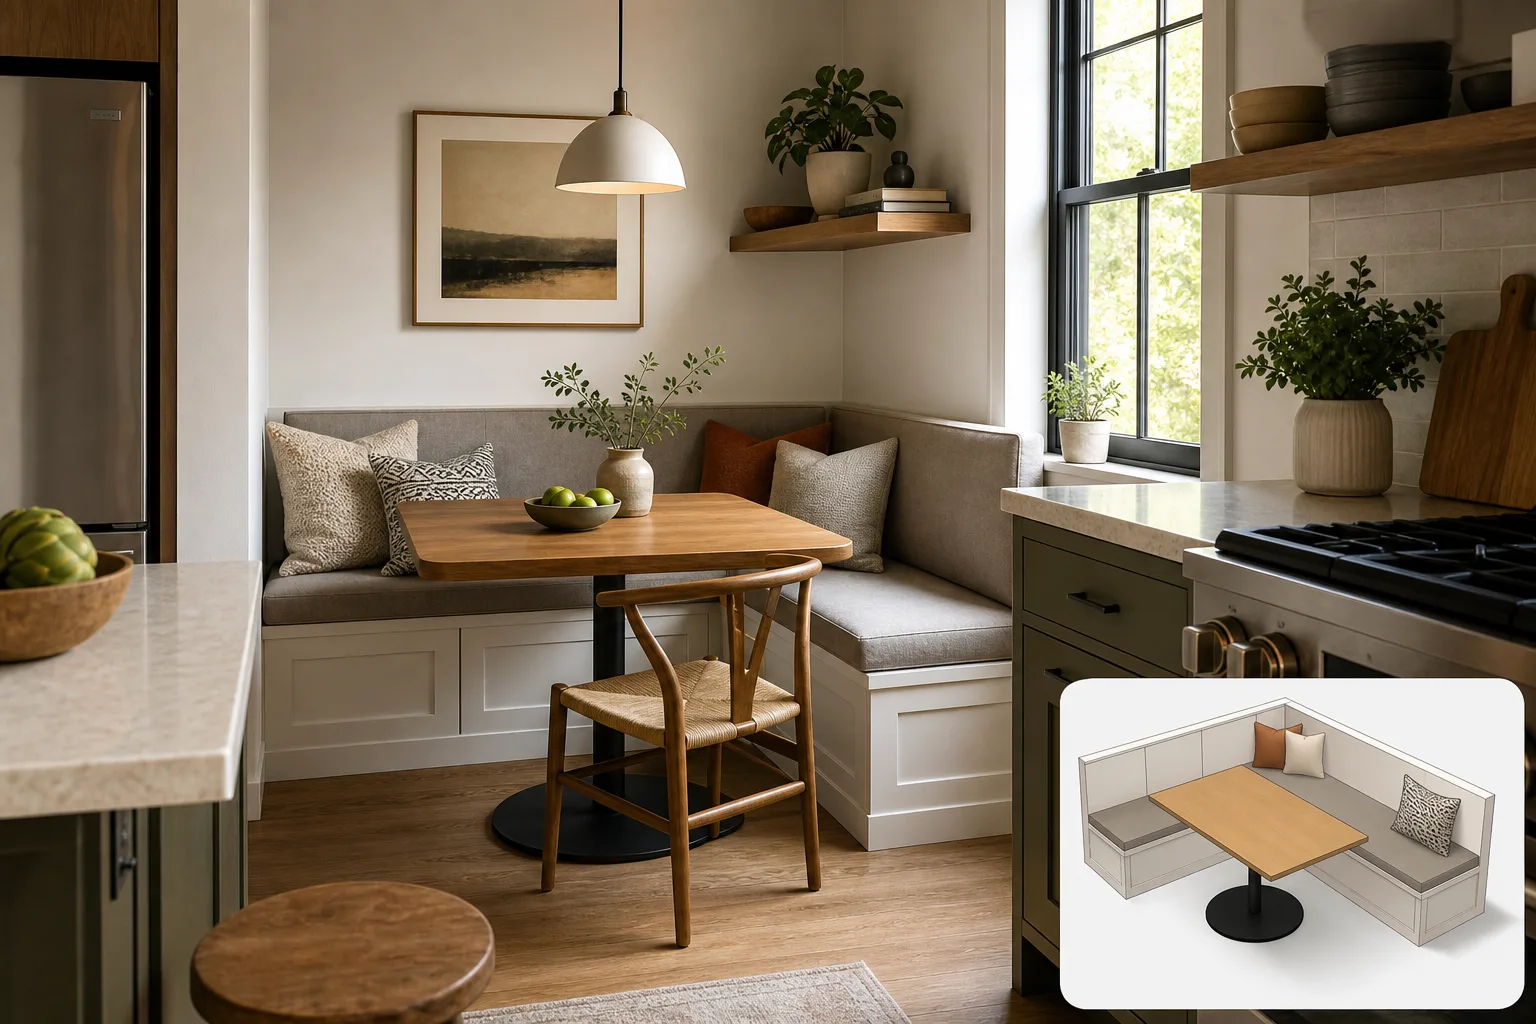
Banquette seating makes excellent use of a corner that would otherwise be difficult to furnish. Because the bench sits flush against one or two walls, it eliminates the need for chair clearance on those sides. Pair it with a small round, oval, or rectangular table and movable chairs or stools on the open side.
A built-in banquette can include drawers, lift-up seats, or baskets underneath for linens, small appliances, or pantry overflow. If a custom build is not in the budget, place a storage bench against the wall and add upholstered seat cushions for comfort.
For more ways to carve out storage in a compact kitchen, explore these hidden pantry ideas that keep everyday supplies out of sight.
3. Install a Wall-Mounted Drop-Leaf Table
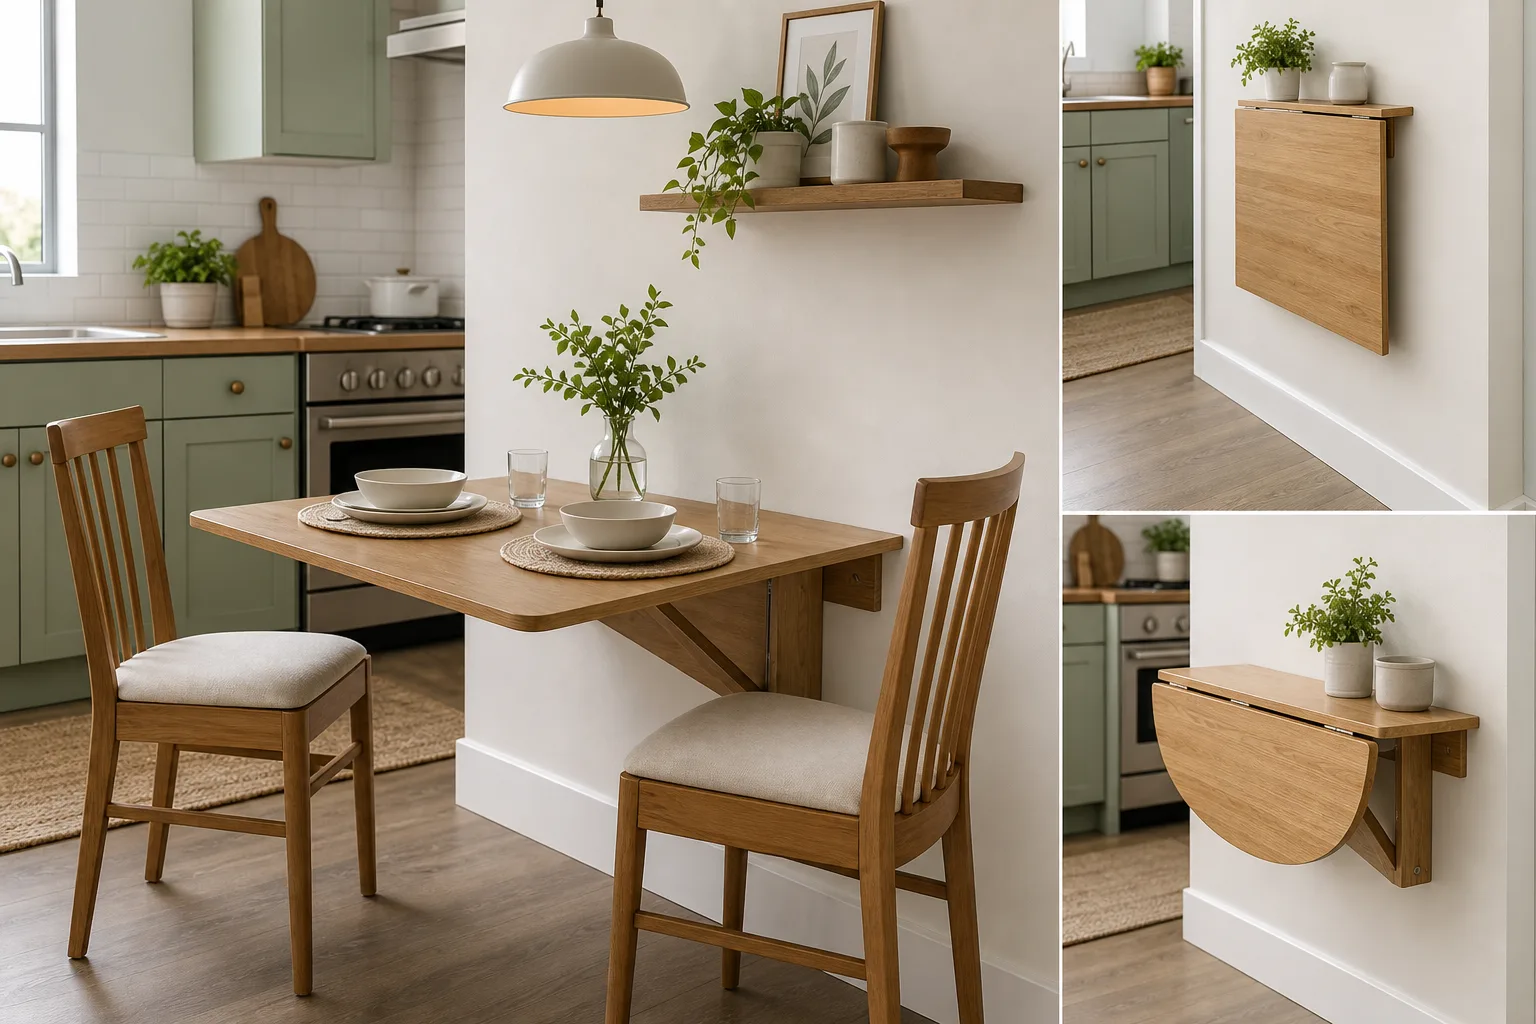
A wall-mounted drop-leaf table is a hardworking solution for very small kitchens, especially in apartments and galley layouts. Fold it down when it is time to eat, then fold it flat against the wall when you need more floor space for cooking.
Choose a model with sturdy brackets and a surface deep enough for plates and place settings. A 16- to 20-inch depth works for casual meals, while a slightly deeper top is better if you plan to use it as a prep surface or laptop desk too. Use lightweight folding chairs that can hang on wall hooks or slide into a nearby closet.
4. Turn a Window Into a Breakfast Nook
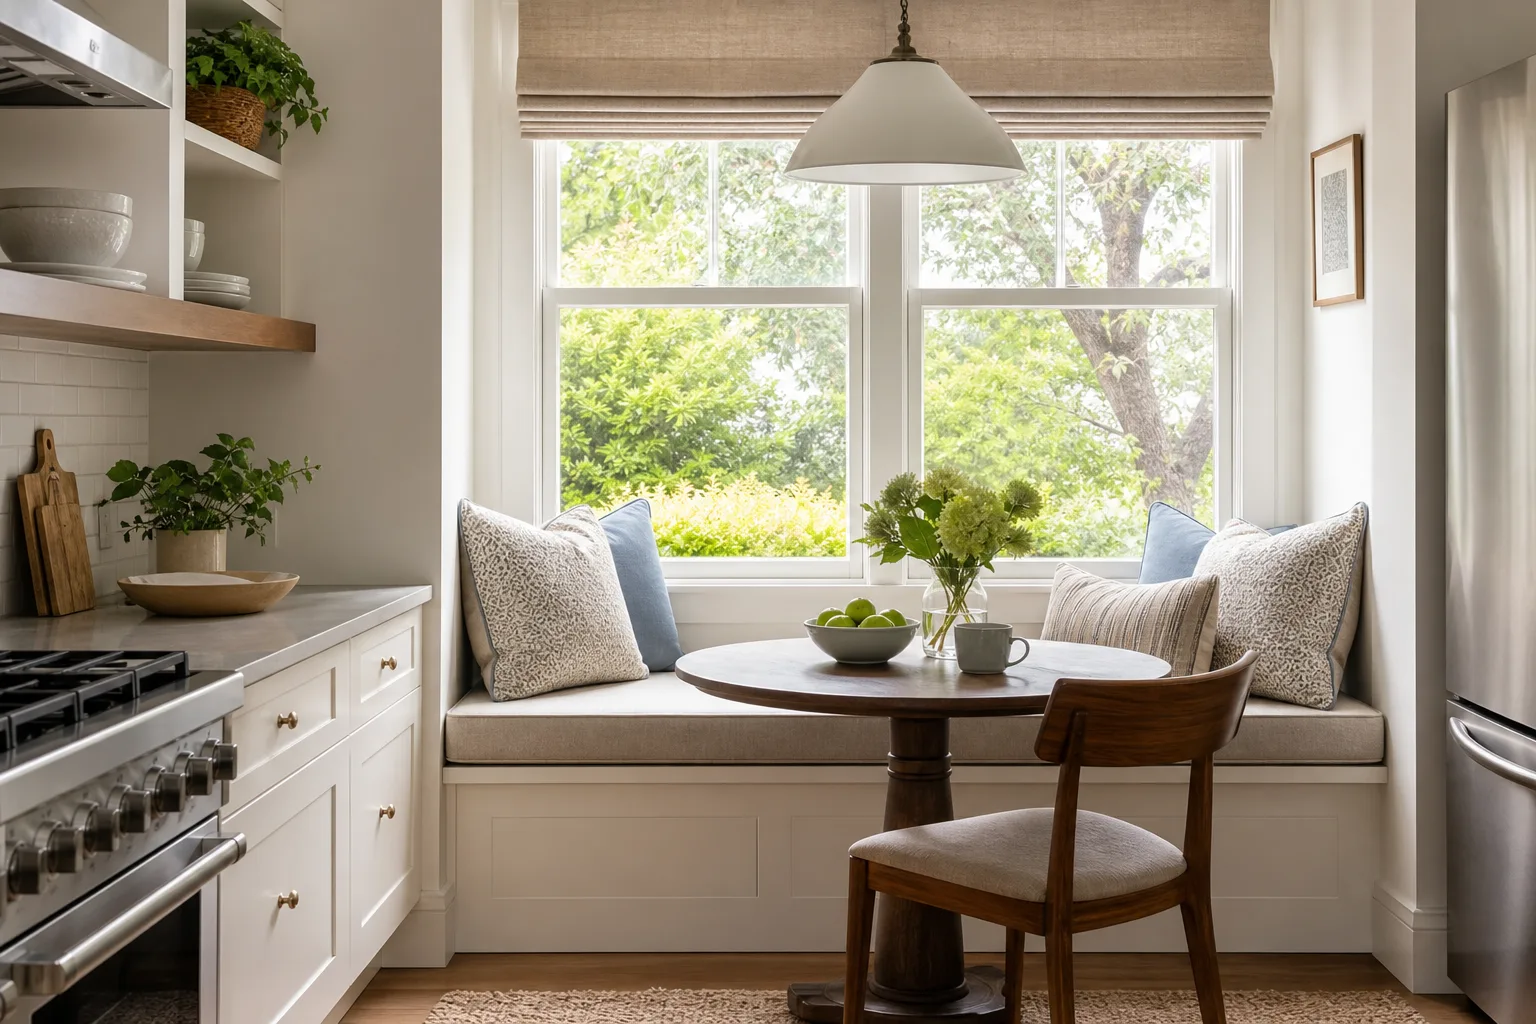
If your kitchen has a window with room beneath it, treat that area as a dining opportunity. A narrow bench under the window paired with a petite table creates a bright breakfast nook without requiring a separate room.
Keep window treatments simple so natural light remains the focus. A washable Roman shade, café curtain, or bare window can work better than heavy drapes in a kitchen. Add a slim cushion and two small pillows to make the bench feel purposeful without crowding the space.
5. Use a Narrow Bar Table Along a Blank Wall
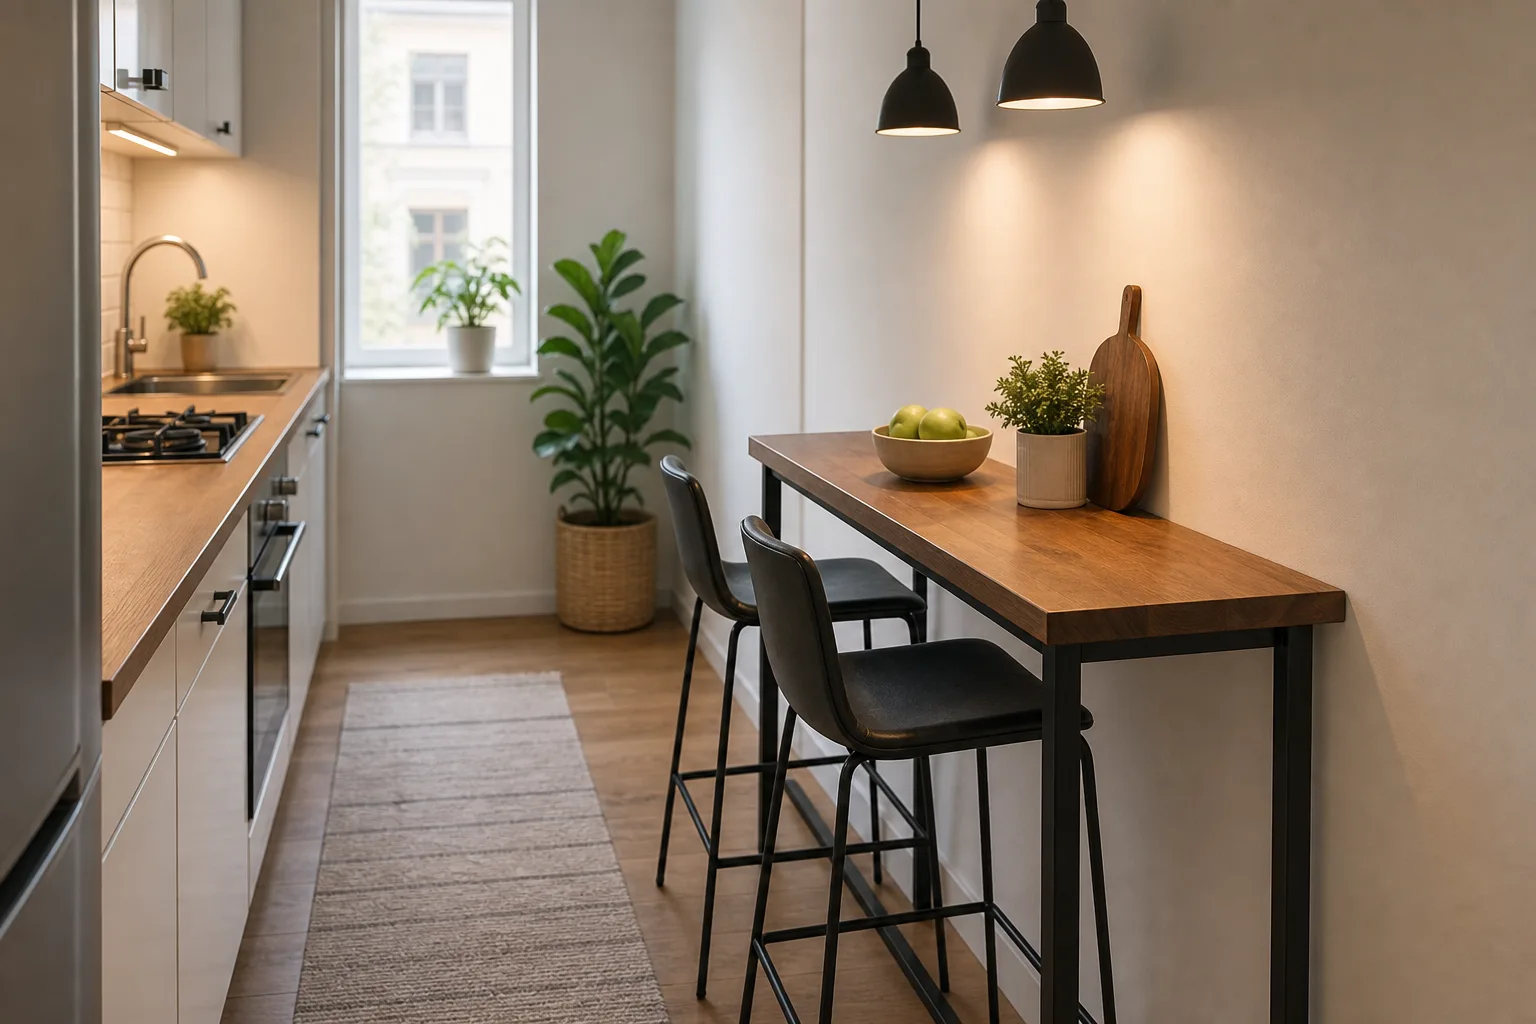
A wall is often the easiest place to create a dining zone in a narrow kitchen. A counter-height bar table or a slim console-style dining table can provide seating for two while using very little depth. This setup is particularly useful when there is no room in the center of the kitchen for a standard table.
Choose stools that tuck completely beneath the surface. Backless stools take up less visual and physical space, while low-back stools offer a little more comfort for longer meals. A table between 16 and 20 inches deep is often enough for breakfast, coffee, and casual dinners.
6. Make the Kitchen Island Do Double Duty
If your small kitchen has an island or peninsula, adding an overhang can create instant dining seating. Even a 10- to 12-inch overhang can accommodate stools for quick meals. A deeper overhang of 15 inches or more is more comfortable for regular dining.
Keep the stool count realistic. Two stools are often better than three cramped ones. Select slim stools with open bases so light and sightlines can move freely through the room. If the island is primarily used for prep, choose stools that slide fully underneath when not in use.
7. Pick a Table With Expandable Leaves
An expandable table gives a small kitchen the flexibility to handle daily meals and occasional guests. Drop-leaf, butterfly-leaf, gateleg, and nesting designs can stay compact most of the time, then extend when family or friends visit.
For the most useful result, choose a model that is easy for one person to operate. A table that requires heavy lifting or furniture rearranging will probably remain in its smallest position. Store extra leaves nearby if possible, but avoid letting them become a source of clutter.
8. Use Clear or Visually Lightweight Furniture
In a compact kitchen, visual weight matters almost as much as actual size. Furniture with thin legs, open frames, light wood finishes, or clear acrylic surfaces can make a dining area feel less crowded. Transparent chairs are especially helpful when you want seating without blocking the view across the room.
This does not mean every piece needs to be white or invisible. A dark table can look striking in a small kitchen when the surrounding finishes are light and the silhouette is simple. The key is to avoid bulky bases, oversized upholstered chairs, and heavy visual clutter.
9. Put a Small Table in the Center of a Galley Kitchen
A galley kitchen can sometimes accommodate a tiny table at one end, particularly near a window or doorway. The table should not interrupt the central work aisle, so place it only where cabinet and appliance doors will still function properly.
A bistro table, tulip table, or narrow two-person table usually works better than a traditional dining set. If your kitchen is especially long and narrow, consider a wall-mounted eating ledge instead. For additional layout inspiration, see this guide to a small galley kitchen makeover with practical ways to improve a narrow space.
10. Define the Dining Zone With a Rug or Lighting
Open-plan homes often need visual cues to make a tiny dining area feel separate from the kitchen. A low-pile, easy-clean rug can define the eating zone, while a pendant light above the table creates a natural focal point.
In kitchens, durability is important. Choose an indoor-outdoor rug, a flatwoven washable rug, or a vinyl floor mat that can handle crumbs and spills. For lighting, a single small pendant, a pair of mini pendants, or a plug-in wall sconce can add warmth without overwhelming the ceiling.
11. Add Storage Seating
Every piece in a small kitchen should ideally do more than one job. Storage benches, ottomans, and stools with concealed compartments can hold table linens, reusable bags, cookbooks, or seasonal items. This keeps the dining surface clear and reduces the pressure on kitchen cabinets.
Use storage seating thoughtfully. Avoid filling every compartment with random items, or the area will become harder to maintain. Designate one category for each storage zone and edit it periodically.
12. Create a Dining Ledge at the Counter or Window
A narrow dining ledge is ideal when you only need a spot for one or two people. Install a wood, stone, or laminate shelf along a free wall, at the end of a cabinet run, or across a window. It can function as a breakfast bar, a coffee station, or a work-from-home perch.
For comfort, place the ledge at standard counter height, around 36 inches, with counter stools. A bar-height ledge, around 42 inches, requires taller stools. Make sure the stool height leaves roughly 9 to 12 inches between the seat and the underside of the surface.
13. Use a Rolling Cart as a Flexible Dining Helper
A rolling kitchen cart can support a small dining area in several ways. Park it beside the table as a serving station, use it for extra prep space, or roll it away when you need to open up the floor. Some carts include a drop leaf that creates a small eating surface when extended.
Choose locking casters and a narrow design so the cart does not become another obstacle. Keep its top styled simply with only the items you use daily. These kitchen counter decor ideas without clutter can help you maintain a clean, calm look around a multipurpose dining setup.
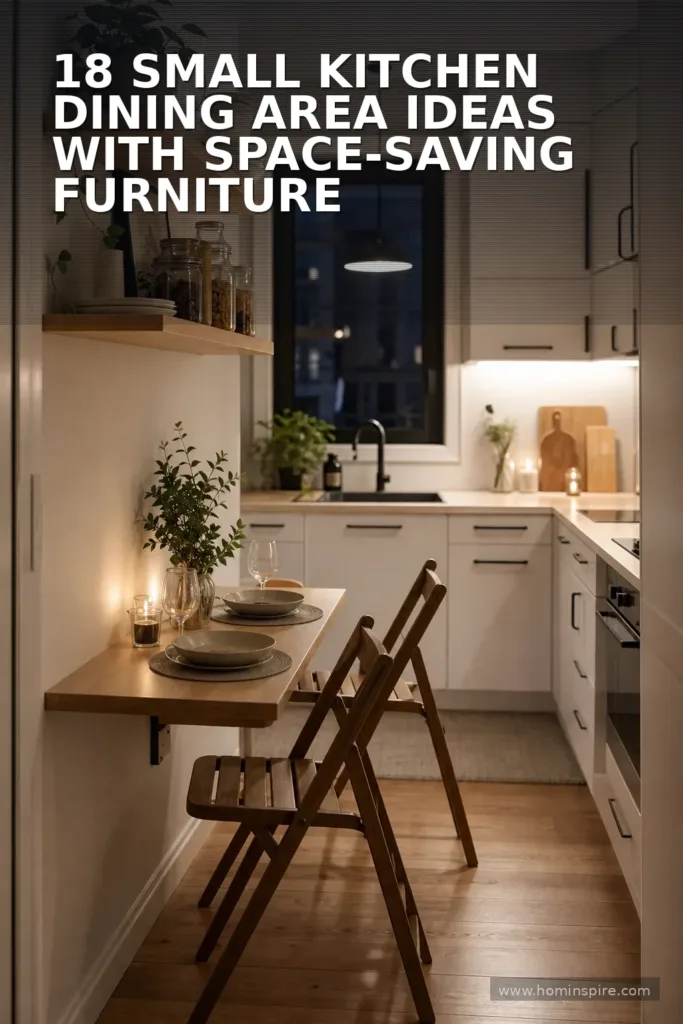
14. Keep Chairs Small, Stackable, or Foldable
Dining chairs are often the reason a small kitchen feels overcrowded. Replace oversized chairs with compact café chairs, stackable styles, folding chairs, or benches that tuck under the table. A bench can seat more people than individual chairs while preserving a clean line along a wall.
When choosing foldable chairs, prioritize comfort and durability. Wood or metal styles with slim seat cushions are usually more inviting than basic utility chairs, yet they can still be stored easily when guests leave.
15. Add a Mirror to Increase Light and Depth
A strategically placed mirror can make a small kitchen dining area feel brighter and more open. Hang one on the wall opposite a window or near a pendant light to reflect illumination. A simple round mirror above a banquette or narrow table can also create a polished focal point.
Choose a frame that coordinates with cabinet hardware, lighting, or chair legs. In a hardworking kitchen, position the mirror away from the stove to minimize grease buildup and make cleaning easier.
16. Limit the Color Palette
A cohesive palette helps a small eating area blend naturally with the kitchen instead of looking like a collection of unrelated furniture. Start with the existing cabinet, countertop, and flooring colors, then add one or two complementary tones through seating, textiles, art, or ceramics.
Light neutrals can make a tight room feel airy, but they are not the only option. Muted green, soft blue, warm terracotta, and deep charcoal can all work beautifully when repeated in a controlled way. Avoid introducing too many small accent colors, which can make a limited space feel busy.
If you are updating the room on a limited budget, these small kitchen design ideas on a budget offer practical upgrades that can improve the entire space.
17. Keep the Tabletop Functional and Uncluttered
In a small kitchen, the dining table may double as a prep station, homework desk, serving area, or landing spot for groceries. That makes a clutter-free surface essential. Instead of permanent decorations, use one purposeful centerpiece such as a small bowl of fruit, a low vase, or a compact tray.
A tray makes it easy to move decorative items aside when you need the full table. For ideas that combine style and organization, browse these kitchen counter tray decor ideas.
18. Make a Renter-Friendly Dining Nook
Renters can create an inviting dining area without permanent changes. Use a freestanding storage bench, a removable plug-in sconce, peel-and-stick wallpaper behind a table, and a lightweight drop-leaf table that does not require wall installation. Removable hooks can hold folding chairs, a small mirror, or a fabric organizer.
For compact rentals, prioritize furniture that can move with you. Nesting tables, collapsible chairs, rolling carts, and modular benches are more adaptable than built-ins. You can also find more practical solutions in these small kitchen ideas for apartments and renter-friendly kitchen storage ideas without drilling.
How to Make a Small Dining Area Feel Comfortable
Function is important, but comfort determines whether you will actually use the space. Include a soft element such as a bench cushion, washable seat pad, or small lumbar pillow. Use warm lighting for evening meals, and make sure the table height and chairs work together.
Do not overlook sound, either. Hard kitchen surfaces can make a compact room echo. A rug, fabric seat cushions, window shade, or upholstered bench can soften acoustics and make the area feel more relaxed.
Finally, resist the urge to fill every empty inch. A little breathing room around a table often makes a small kitchen feel more generous than adding one more stool or storage piece ever could.
FAQ: Small Kitchen Dining Area Ideas
What is the best table shape for a small kitchen dining area?
Round pedestal tables are often the best choice because they have no sharp corners and allow flexible chair placement. A narrow rectangular table works well along a wall, while a drop-leaf table is ideal when floor space must stay open.
How can I fit a dining table in a very small kitchen?
Use a wall-mounted drop-leaf table, a narrow bar table, a counter overhang, or a small bistro table in an unused corner. Choose stools or chairs that tuck under the surface, and protect the main kitchen work path.
Can a kitchen island be used as a dining area?
Yes. An island or peninsula with an adequate countertop overhang can comfortably seat one to three people. Use slim stools that slide underneath when not in use, and make sure there is enough space behind them for movement.
How do I make a small kitchen eating area look bigger?
Use light-reflecting surfaces, simple furniture with open legs, a limited color palette, and good lighting. A mirror, clear chairs, and a table scaled to the room can also make the area feel less crowded.
What seating works best in a small kitchen?
Banquettes, storage benches, backless stools, folding chairs, and stackable chairs are all space-efficient options. The best choice depends on your layout, but seating that tucks under a table or sits against a wall usually saves the most space.
