
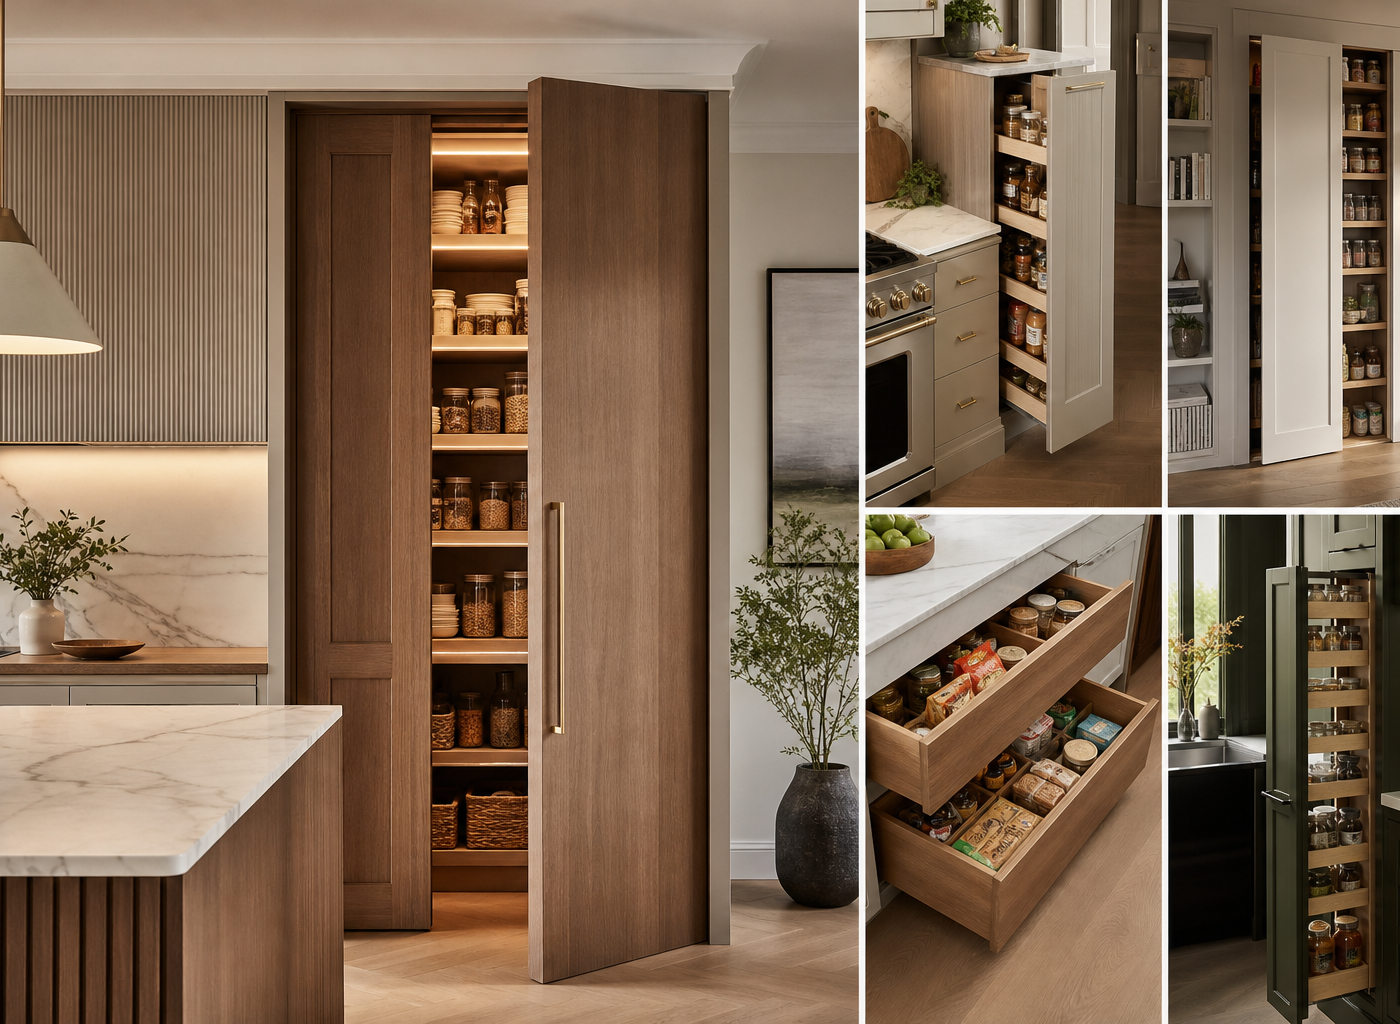
A pantry does not have to look like a pantry. The best hidden pantry ideas keep dry goods, small appliances, and kitchen extras close at hand while preserving a clean, uncluttered look. Whether you have a large kitchen, a compact galley layout, or no dedicated pantry at all, concealed storage can make the room feel more intentional and more spacious.
A hidden pantry may be as simple as a tall cabinet with pull-out shelves or as elaborate as a full walk-in room behind a disguised door. The right approach depends on your available footprint, how you cook, and what you need to store. Use the ideas below to create pantry storage that works hard without becoming the visual focus of your kitchen.
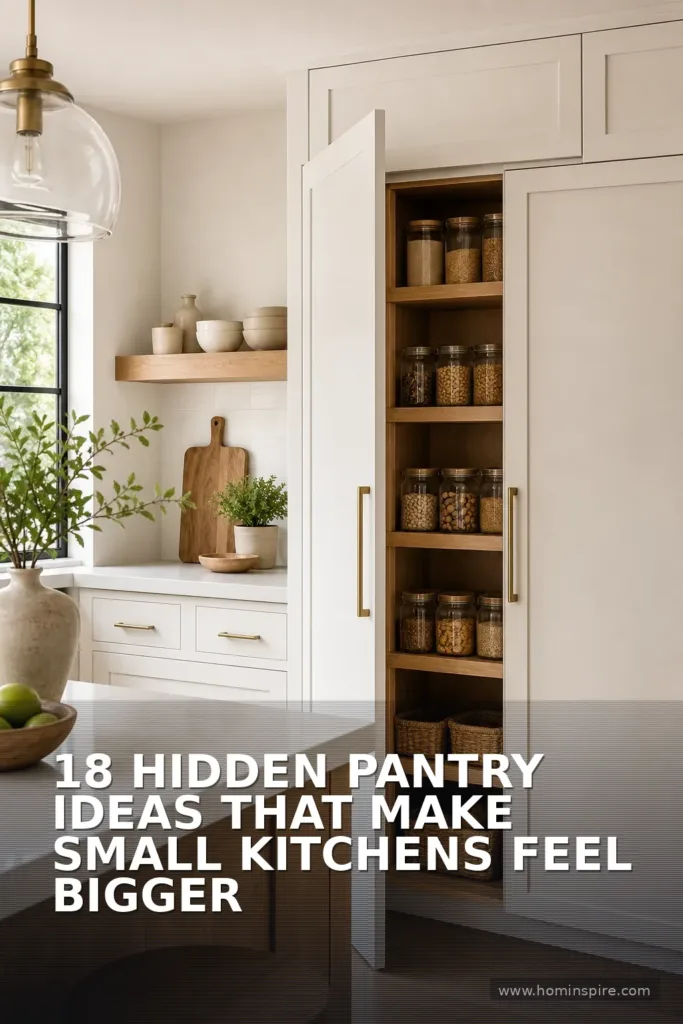
What Is a Hidden Pantry?
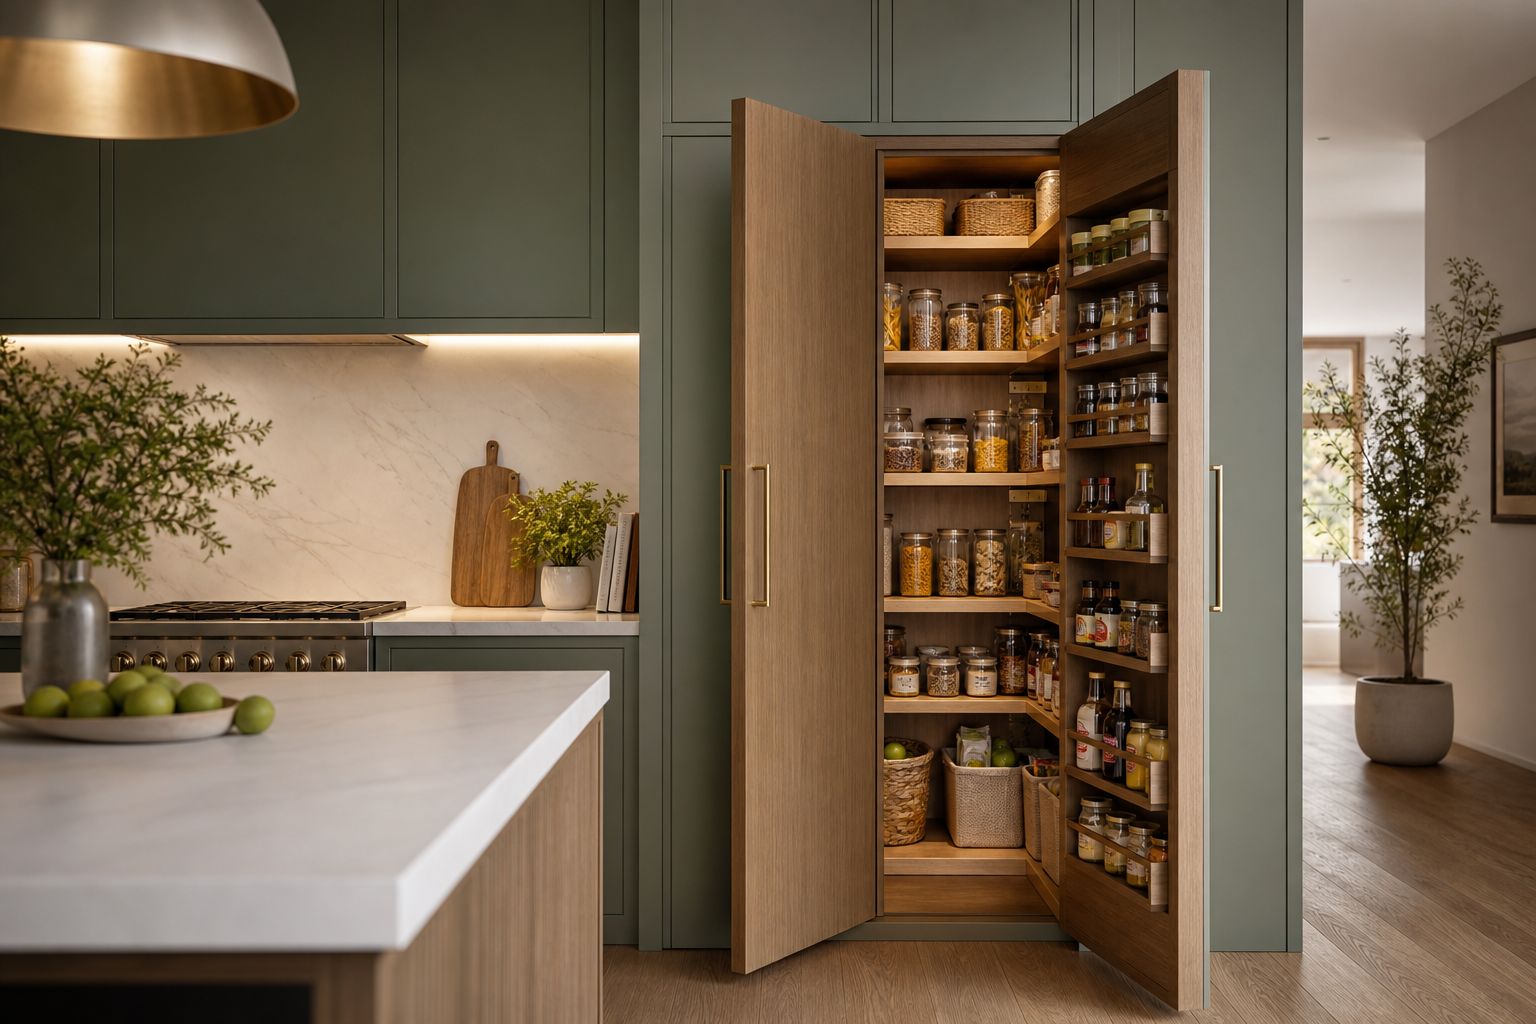
A hidden pantry is food storage that is integrated into the kitchen design or concealed behind cabinetry, paneling, a door, or another architectural feature. Unlike an open pantry with visible shelves, it keeps supplies out of sight when not in use.
This concept can include a walk-in pantry behind cabinet-style doors, a narrow pull-out pantry beside the refrigerator, appliance garages with extra storage, concealed under-stair shelves, or deep drawer systems. The goal is not necessarily to hide everything; it is to make storage blend into the room so the kitchen feels calmer and more cohesive.
Why Hidden Pantry Ideas Work So Well
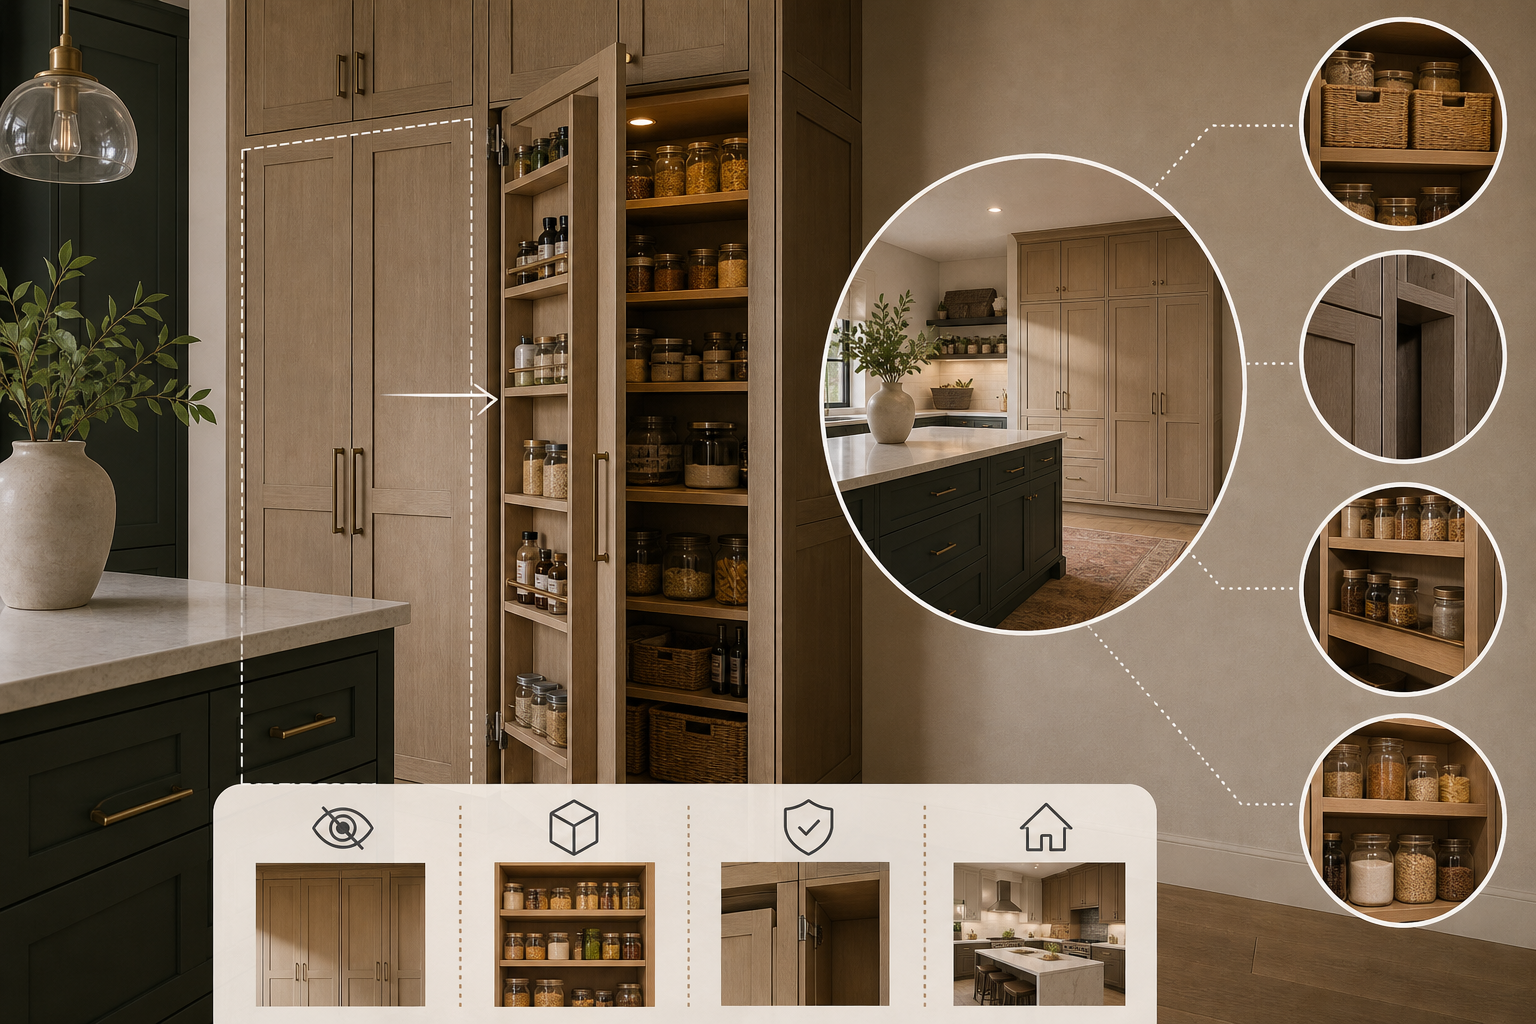
Concealed pantry storage solves several common kitchen problems at once. It reduces visual clutter, protects food from light and dust, and lets you use awkward wall sections or shallow gaps efficiently. It can also make a small kitchen appear larger because fewer items are left on counters or open shelving.
For busy households, a hidden pantry can create a dedicated home for bulk purchases, lunch supplies, snacks, baking ingredients, and countertop appliances. When the layout is organized well, you can see what you own, reduce duplicate purchases, and keep the primary kitchen workspace clear.
18 Hidden Pantry Ideas for a More Streamlined Kitchen
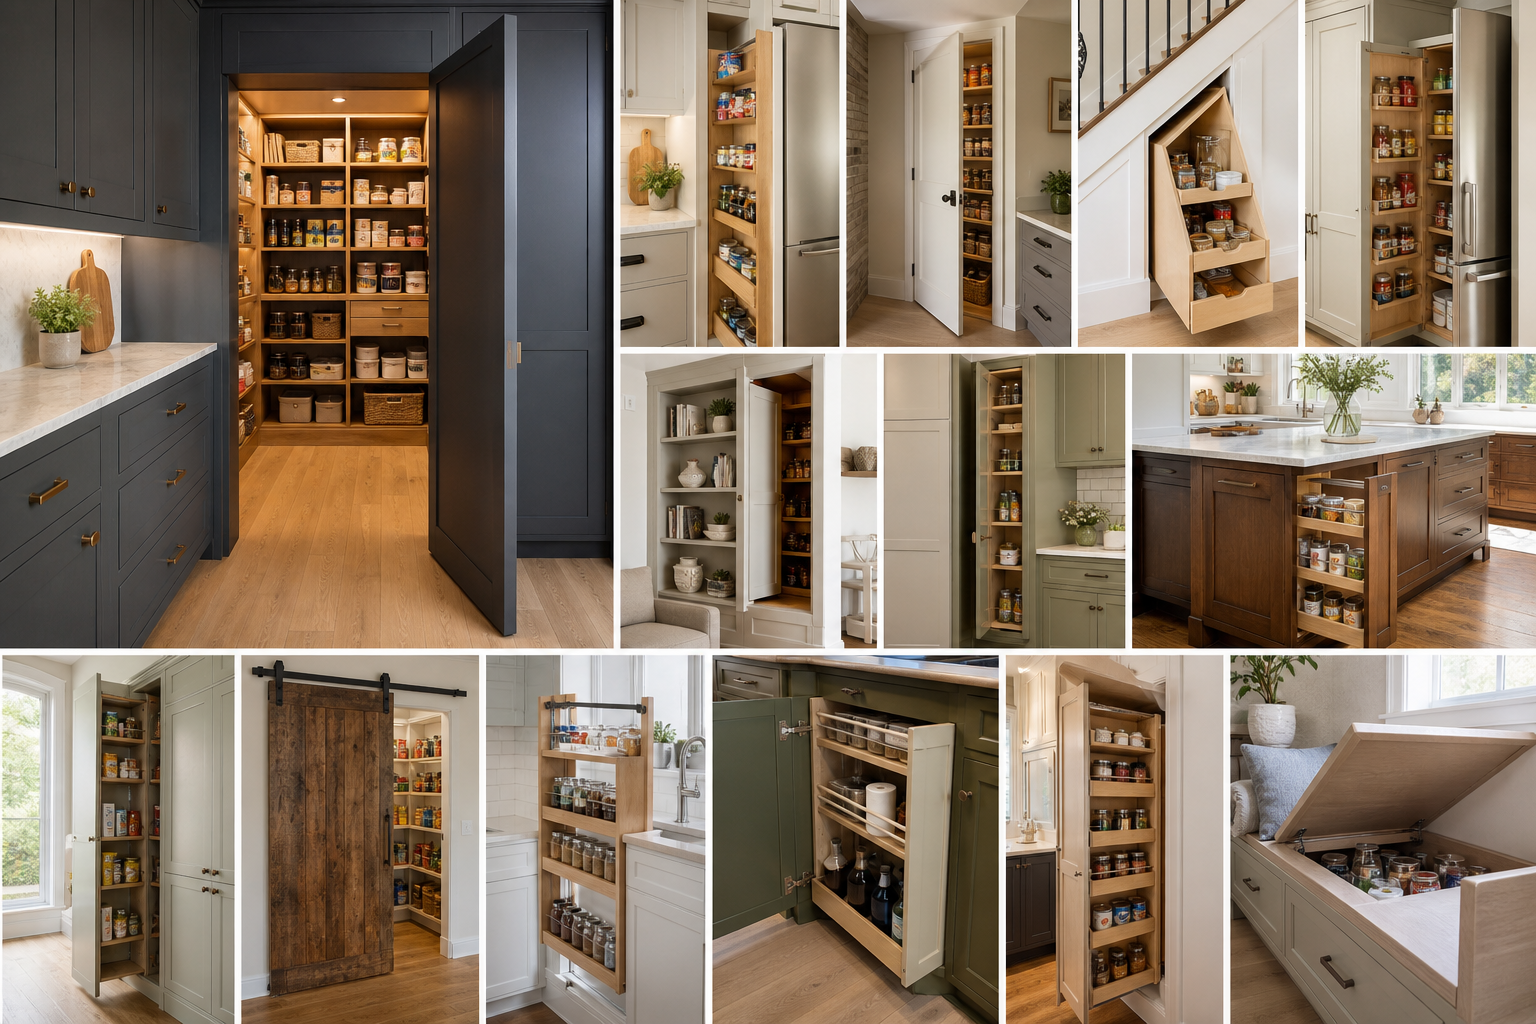
1. Create a Walk-In Pantry Behind Cabinet Doors
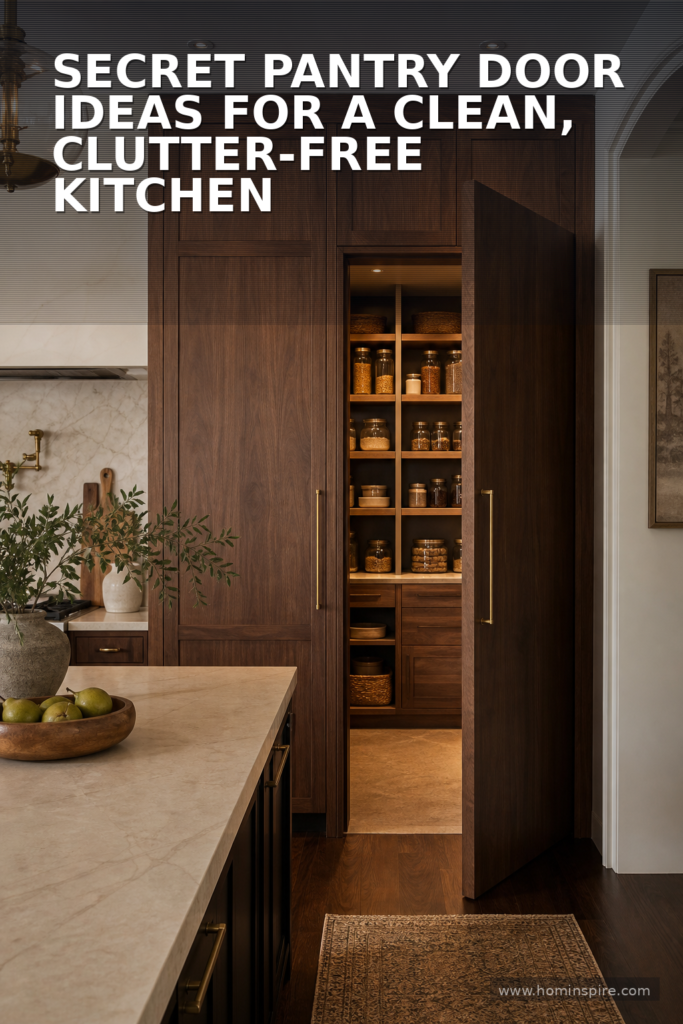
One of the most polished hidden pantry ideas is a walk-in pantry concealed behind full-height doors that match the surrounding cabinetry. When closed, the doors read as part of a continuous cabinet wall. When opened, they reveal a separate storage room with shelves, drawers, and countertop space.
This option works especially well beside a refrigerator wall or at the end of a kitchen run. Use the same door style, hardware placement, paint color, and toe kick as nearby cabinets. For the most seamless appearance, consider touch-latch or integrated pull hardware instead of obvious knobs.
2. Use a Secret Door Disguised as Paneling
If your kitchen includes wall paneling, a pantry door can disappear into it. A flush, full-height door with matching wood slats, shiplap, beadboard, or painted panels creates a subtle concealed entry. This is an excellent choice for a pantry located just off the kitchen or dining area.
Choose concealed hinges and maintain consistent panel spacing across the wall. A push-to-open latch can eliminate visible hardware, though a discreet finger pull may be more practical for a high-traffic family kitchen.
3. Turn a Tall Utility Cabinet Into a Pantry
You do not need a separate room to have a useful pantry. A 24-inch-deep tall cabinet can hold a surprising amount of food when fitted with adjustable shelves, door racks, and pull-out drawers. This solution is ideal for condos, apartments, and kitchens with limited floor space.
Place frequently used goods between waist and eye level. Reserve the upper shelves for entertaining supplies or backstock, and use lower pull-outs for heavy bottles, potatoes, or large snack packages. If you are redesigning existing cabinet interiors, these kitchen cabinet storage ideas can help you get more function from every shelf.
4. Add a Narrow Pull-Out Pantry Beside the Refrigerator
The slim space between a refrigerator and wall or cabinet bank is often wasted. A narrow pull-out pantry, typically 6 to 12 inches wide, turns that gap into organized storage for cans, spices, oils, baking supplies, and condiments.
Because the shelving pulls fully forward, items at the back remain accessible. Choose sturdy full-extension slides and include raised rails or shallow bins so containers do not shift when the unit moves. This is one of the smartest hidden pantry ideas for a small footprint.
5. Build Pantry Drawers Into the Base Cabinets
Deep drawers are often easier to use than deep lower cabinets. Instead of kneeling to search through shelves, you can pull out the entire contents and view them from above. Dedicate a bank of wide drawers to pantry categories such as breakfast foods, snacks, canned goods, and baking ingredients.
Use adjustable dividers, clear bins, or drawer pegs to prevent packages from tipping over. Label zones rather than individual containers if your grocery list changes frequently. Deep drawers are especially useful for households that want accessible storage without a visible pantry cabinet.
6. Hide Storage Behind a Pocket Door
A pocket door is a practical option for a pantry opening in a tight traffic zone. Unlike a swinging door, it slides into the wall and does not interfere with an island, dining table, or adjacent cabinet doors. It can also be finished to match the kitchen cabinetry or wall treatment.
Plan for enough wall cavity and use quality hardware rated for the door weight. Inside, install shallow shelves on at least one wall so small items remain easy to see. A pocket-door pantry feels open when needed and nearly invisible when closed.
7. Conceal a Pantry in a Banquette or Built-In Bench
A kitchen banquette can do more than provide seating. Lift-up bench tops, front-facing drawers, or side cabinets can store dry goods, extra paper products, and less frequently used serving pieces. This idea works well in breakfast nooks where a conventional pantry would take up too much room.
Use this location for packaged snacks, lunchboxes, seasonal table linens, or bulk items that do not need constant access. Avoid storing food directly against an exterior wall if the area gets damp or experiences major temperature swings.
8. Install a Pantry Wall That Looks Like Built-In Furniture
A full wall of floor-to-ceiling cabinets can give the appearance of elegant built-in furniture while quietly housing a large pantry. Mix solid doors with a few drawers and appliance compartments to avoid a flat, overly utilitarian look.
Consider a central counter niche for a coffee maker or microwave, with pantry cabinets on either side. Closing the doors hides the everyday mess, while the overall installation still feels integrated with the kitchen architecture.
9. Use the Space Under the Stairs
If your kitchen is near a staircase, the triangular void below it may be a prime pantry location. Custom doors can follow the stair angle, or a standard rectangular entry can lead into a compact storage closet. Even a shallow under-stair area can hold shelves for cans, beverages, and bulky staples.
Install good lighting because under-stair spaces can feel dark. Measure the usable depth carefully, and place shallow shelves where headroom is limited. Add a vent if the space tends to become warm, especially if it shares a wall with mechanical equipment.
10. Add a Hidden Appliance Pantry
Countertop appliances contribute heavily to visual clutter. A dedicated appliance pantry hides a toaster, blender, stand mixer, or coffee equipment behind retractable, bifold, or lift-up doors. Include enough counter depth to use appliances in place, along with outlets positioned safely inside the cabinet.
Combine appliance storage with shelves above for coffee, tea, cereal, and baking supplies. This creates a compact pantry station that lets you close everything away after breakfast or meal prep. Leave adequate clearance and follow manufacturer guidance before operating any heat-producing appliance in an enclosed space.
11. Make a Pantry From a Coat Closet
An underused hall or entry closet near the kitchen can often become a highly functional hidden pantry. Replace the hanging rod with adjustable shelves, install a motion-sensor light, and add door-mounted organizers for wraps, spices, or cleaning products.
Before converting a closet, check its depth and proximity to heat sources. A standard closet can handle shelves 12 to 16 inches deep, which is usually enough for most food packages without creating a hard-to-reach back row. This is a cost-effective remodeling choice because the enclosure already exists.
12. Use a Double-Door Pantry Cabinet With Interior Organization
A freestanding or built-in double-door cabinet can function as a hidden pantry without major construction. Look for a model with adjustable shelves, or customize the interior with stackable bins, turntables, and pull-out baskets. Door racks are useful for smaller bottles and packets.
For a built-in look, select a cabinet that matches the kitchen finish and install it flush with adjacent units. Keep a small amount of empty space on each shelf; overpacking makes any pantry harder to maintain and obscures what needs to be used first.
13. Create a Concealed Corner Pantry
Kitchen corners can be difficult to use efficiently, but they can house a compact hidden pantry. A diagonal cabinet front, bi-fold doors, or a cabinet-style pantry entry can conceal deep corner shelving. This approach is particularly helpful in L-shaped kitchens where a corner would otherwise become dead space.
Use pull-out shelves or rotating organizers in the deepest areas. If you cannot reach it without moving items, it is better suited to occasional supplies than daily staples. Keep everyday food within the first 18 to 24 inches of shelf depth.
14. Add Toe-Kick Drawers for Small Backstock
Toe-kick drawers are shallow drawers installed behind the recessed base area beneath cabinets. They are not large enough for a full pantry, but they are a clever hidden place for flat items such as baking sheets, wraps, bags, pet treats, or spare kitchen towels.
Use them to free up more convenient shelves for food. This detail is most practical during a cabinet renovation because it requires custom base construction, but it can add meaningful storage in a compact kitchen.
15. Hide a Beverage Pantry Near the Coffee Station
A beverage pantry keeps mugs, tea, coffee, drink mixes, water bottles, and snack bars in one discreet zone. Position it near the refrigerator or coffee maker to streamline morning routines. Doors can match the kitchen cabinetry so the station disappears when guests arrive.
Include a mix of open internal shelves and drawers. Short shelves work well for tea boxes and mugs, while a lower drawer can hold bottles or extra filters. This arrangement also helps prevent beverage supplies from spreading across several cabinets.
16. Use a Rolling Pantry That Parks in a Cabinet Niche
A rolling pantry cart can be tucked into a purpose-built niche between cabinets or at the end of an island. When parked, it looks like a fixed panel or cabinet front; when pulled out, it offers access from both sides. This is a flexible option for renters or homeowners who want storage without building a new room.
Choose locking casters and sturdy handles, and keep heavier items low for stability. A rolling unit is particularly useful for baking supplies, produce baskets, or frequently used snacks.
17. Turn a Shallow Wall Recess Into a Flush Pantry
In some homes, a non-load-bearing wall has enough cavity depth to hold shallow recessed shelves. A flush cabinet door or framed panel can cover the opening, creating a pantry that barely projects into the room. It is ideal for spices, cans, jars, and boxed goods.
Have a professional confirm what is inside the wall before cutting into it. Plumbing, electrical wiring, and structural framing may limit where this idea can be used. When possible, shallow recessed storage is one of the cleanest ways to gain pantry capacity without sacrificing walking space.
18. Conceal Pantry Storage in an Island
The back or end of a kitchen island can hide pantry cabinets, deep drawers, or pull-out shelves. This is especially useful when the island faces a dining or living area and you want the kitchen side to remain streamlined.
Store items based on where they are used: serving ware near seating, snacks near family gathering areas, and baking tools near the prep zone. If your kitchen has no dedicated pantry, explore more small kitchen storage ideas without a pantry to make every overlooked area work harder.
How to Plan a Hidden Pantry That Actually Functions
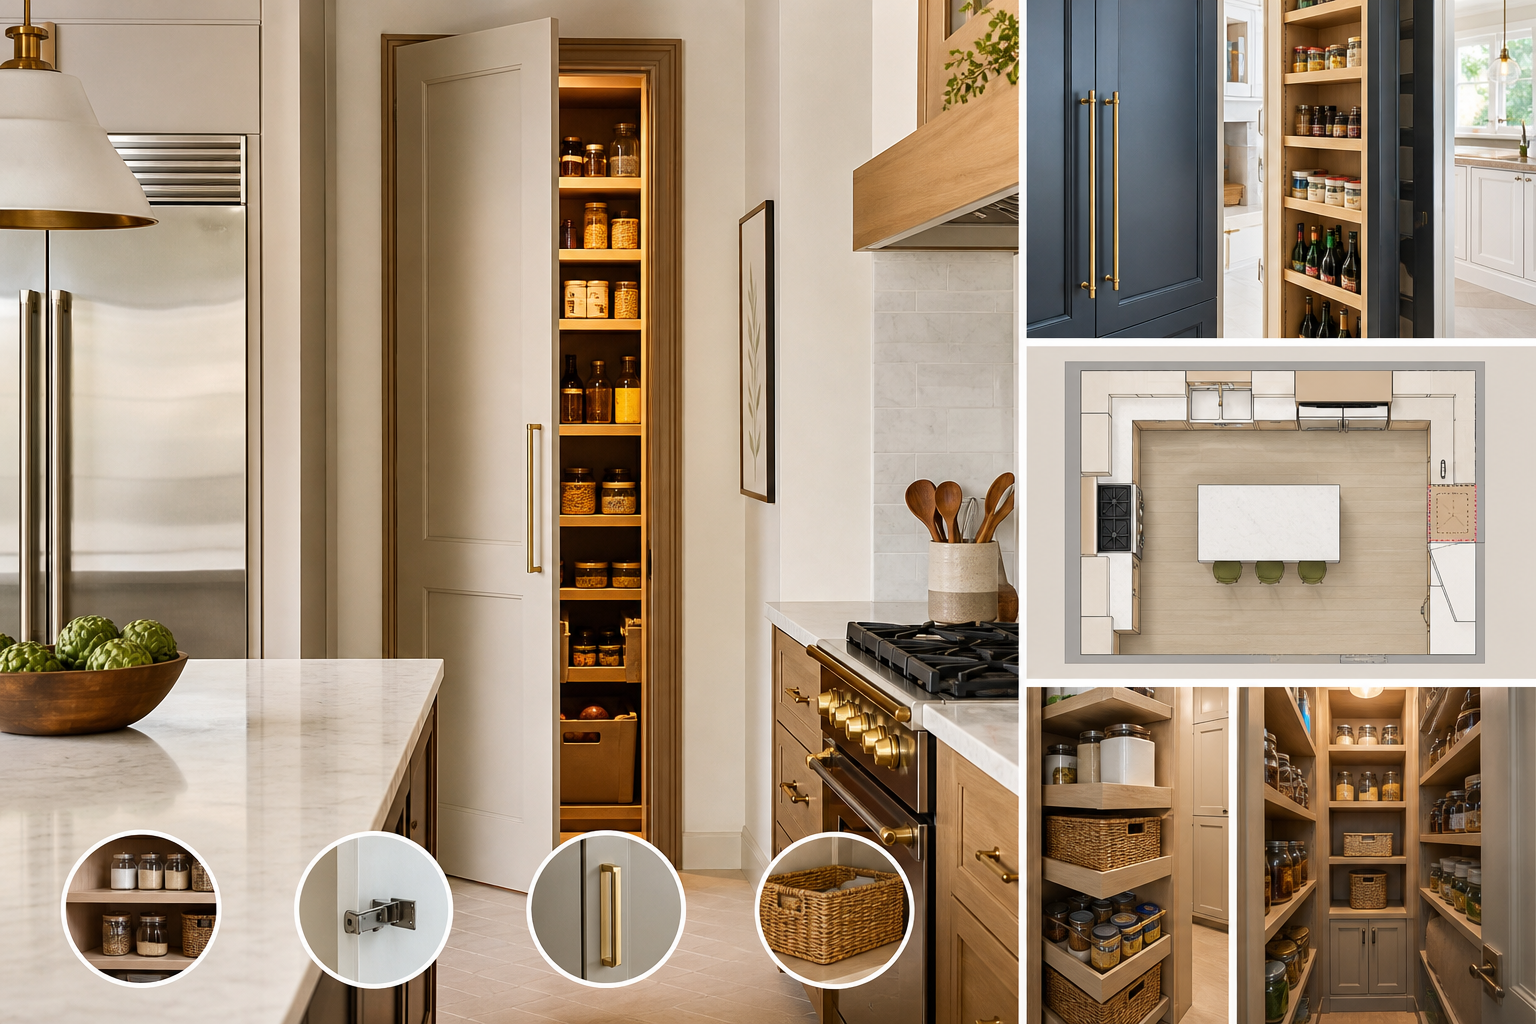
Beautiful concealed storage only helps if it is easy to use. Start by taking inventory of what you want to store. Count not only food but also small appliances, water bottles, paper goods, pet supplies, and bulk purchases. This prevents the common mistake of building a pantry that looks generous but lacks the right shelf heights or drawer types.
Next, divide your pantry into zones. Keep everyday foods at eye level, heavy items below waist level, and occasional supplies higher up. Group similar items together: baking, breakfast, snacks, canned goods, pasta, sauces, and entertaining items. Clear containers can make staples easier to identify, but they are optional; labeled bins and original packaging can work just as well.
Choose shelf depths carefully. Shelves that are too deep create hidden rows and forgotten food. For most dry goods, 12 to 16 inches is practical. A walk-in pantry may use 16- to 20-inch-deep shelving on one side for larger items, but avoid making every shelf excessively deep. Pull-outs, baskets, and turntables can improve access in deeper cabinets.
Design Details That Help a Hidden Pantry Blend In
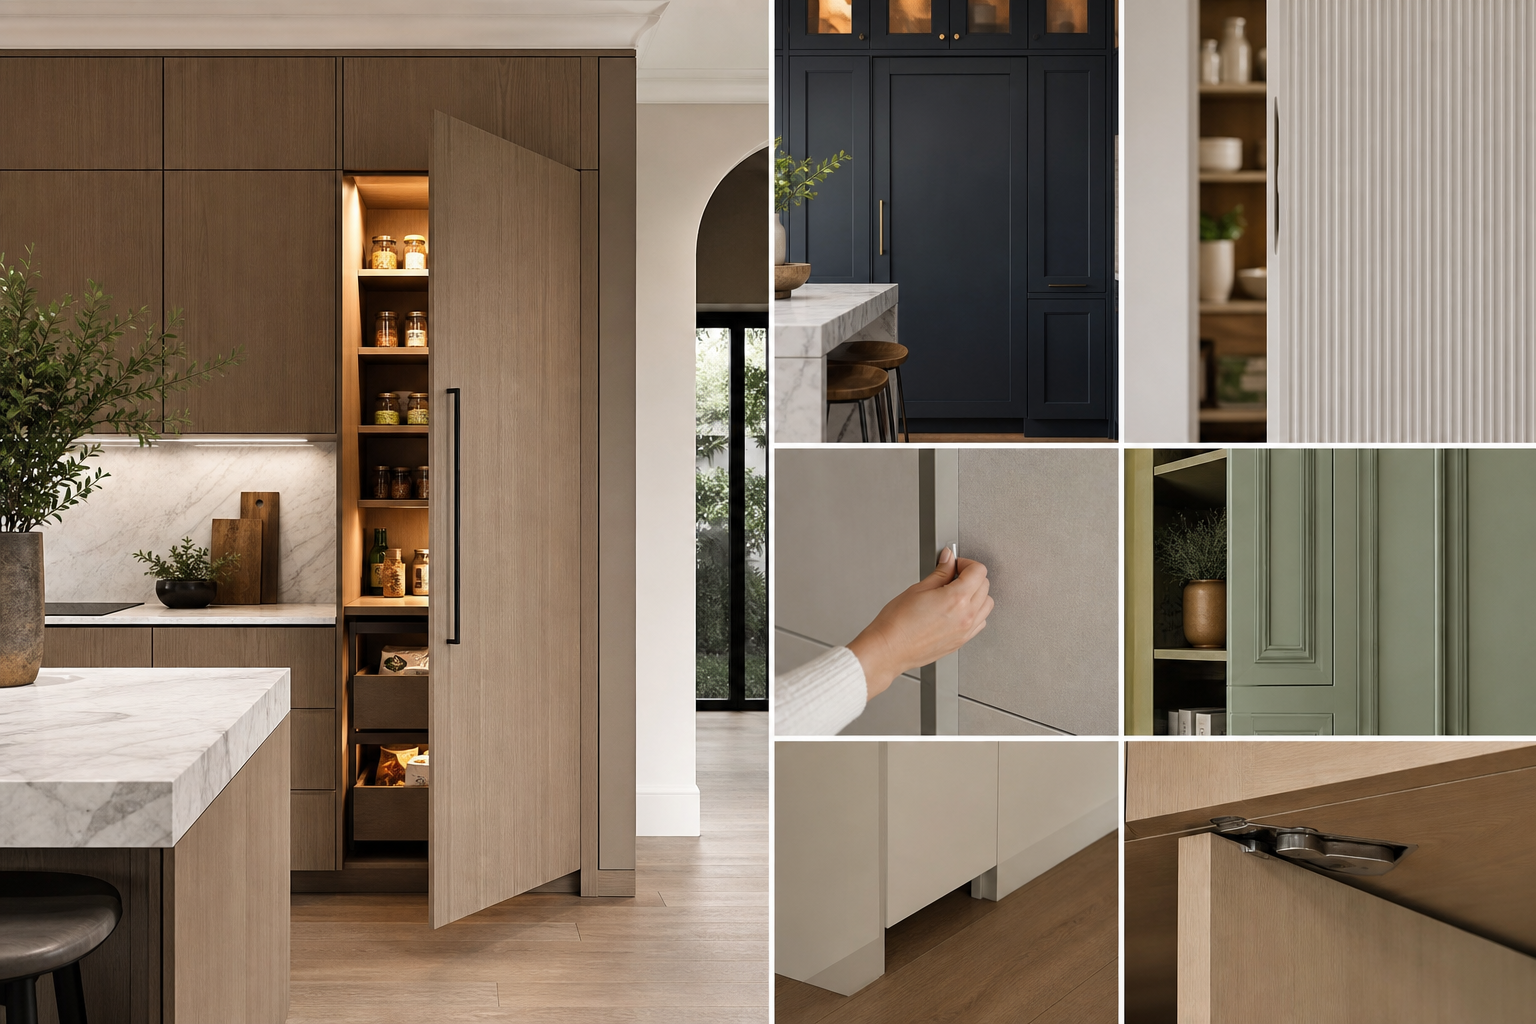
To make a pantry truly disappear, repeat the visual details already used in your kitchen. Match cabinet color, door profile, wood grain direction, hardware, trim, and baseboards. Align door reveals with nearby cabinet lines so the pantry entry does not look like an afterthought.
Lighting matters too. Interior LED strips or motion-sensor puck lights make a concealed pantry more pleasant to use and help you find items quickly. For walk-in spaces, use bright, color-accurate lighting and avoid fixtures that create deep shadows on shelves.
Ventilation is another practical consideration. Dry food stores best in a cool, dry environment. Keep a pantry away from direct sun, oven heat, and poorly insulated exterior walls whenever possible. If the space is enclosed and prone to humidity, ask a contractor about ventilation options before filling it with food.
Hidden Pantry Ideas for Small Kitchens and Tight Budgets
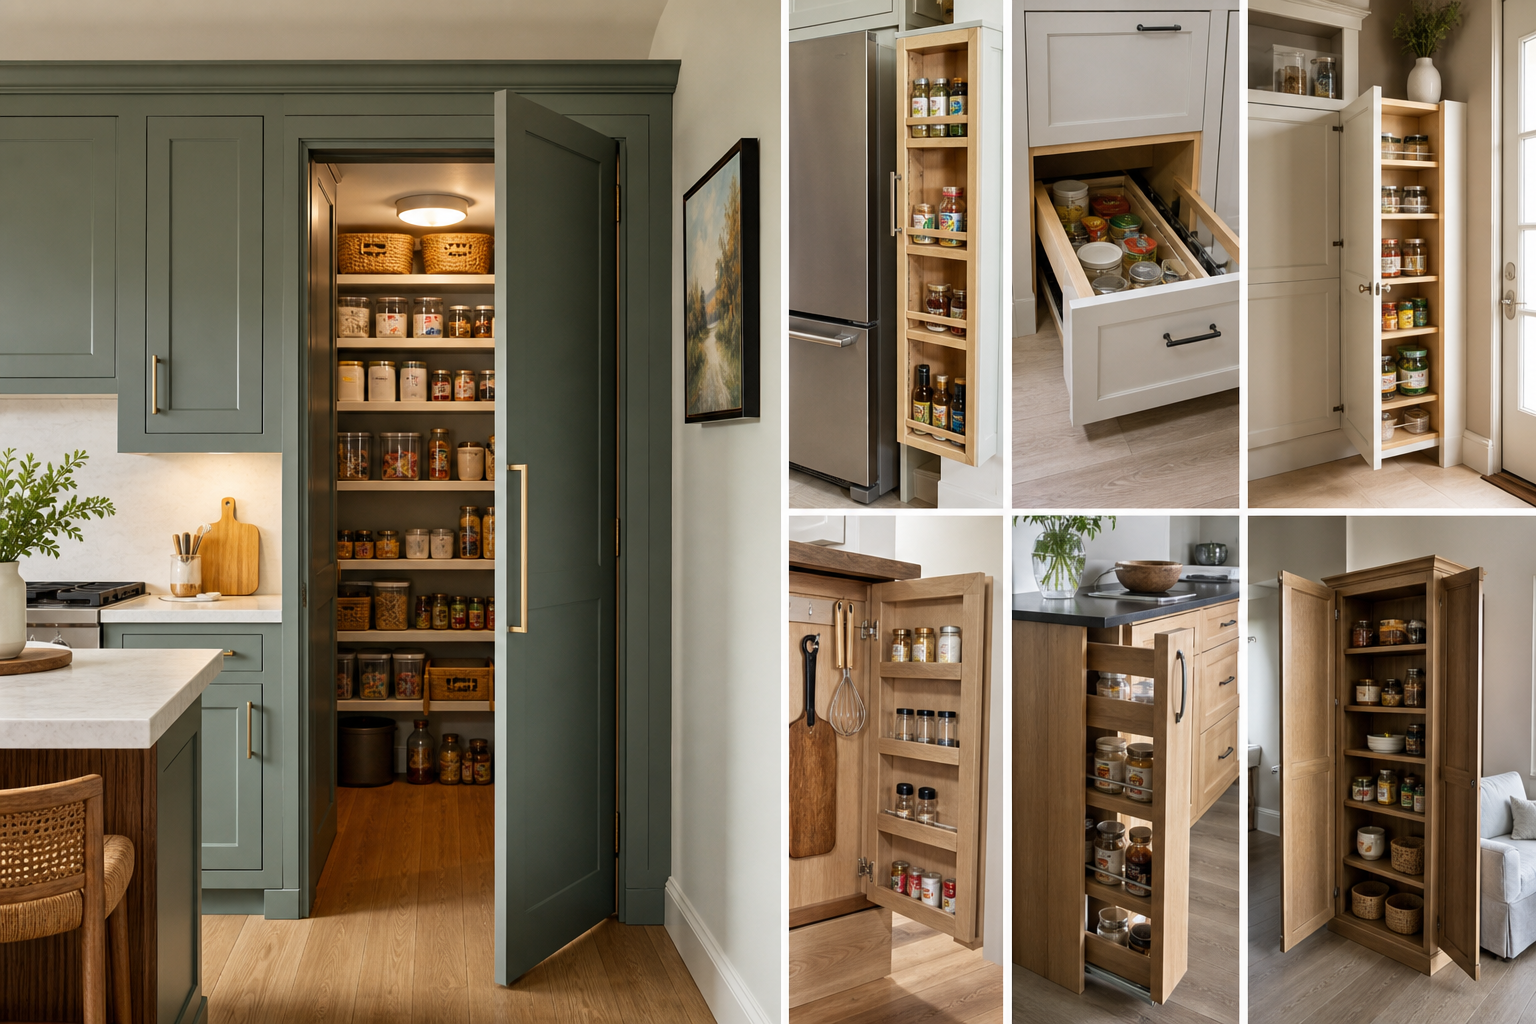
A hidden pantry does not require custom millwork or a full remodel. Start with the least expensive high-impact changes: add shelves to a closet, install pull-out baskets in a tall cabinet, use drawer organizers, or create a narrow rolling cart. Even one well-organized cabinet can replace a chaotic collection of countertop containers.
Focus on vertical space first. Add shelf risers, door-mounted racks, stackable bins, and under-shelf baskets to use the full height of existing cabinets. For more affordable ways to improve a small layout, see these small kitchen storage ideas on a budget.
When shopping for organizers, buy based on measurements rather than appearance. Measure cabinet width, depth, shelf clearance, and door swing before ordering any pull-out system or bin. A simple, correctly sized organizer will outperform a trendy solution that wastes usable space.
Common Hidden Pantry Mistakes to Avoid
- Making shelves too deep: Deep shelves turn into cluttered storage unless you use pull-outs or bins.
- Ignoring door clearance: Make sure pantry doors, refrigerator doors, and drawers can open at the same time.
- Skipping lighting: A dark pantry makes food harder to find and easier to forget.
- Storing heavy items too high: Keep bulk goods, appliances, and glass containers on lower shelves.
- Choosing appearance over access: A perfectly concealed pantry should still open easily and support your daily routine.
- Forgetting outlets and ventilation: Plan these early when adding an appliance pantry or enclosed walk-in space.
FAQ About Hidden Pantry Ideas
What is the easiest way to create a hidden pantry?
The easiest option is usually converting a tall cabinet, utility closet, or existing cabinet bank into pantry storage. Add adjustable shelves, bins, and door organizers, then use doors that match the rest of the kitchen.
How much space do I need for a hidden walk-in pantry?
A compact walk-in pantry can work in an area around 3 by 4 feet, though a larger footprint is more comfortable. Shallow shelves on one or both sides preserve a usable walkway and keep food visible.
Can a hidden pantry work in a small kitchen?
Yes. Narrow pull-outs, pantry drawers, tall cabinets, island storage, and converted closets are all effective small-kitchen solutions. The key is using vertical space and choosing storage that provides full access to the back.
Should a hidden pantry have a door?
Not always. A pantry can be hidden inside drawers, pull-outs, a cabinet wall, or an appliance garage. A door is helpful for a walk-in pantry or closet conversion because it keeps the storage visually separate from the kitchen.
What should not be stored in a pantry?
Avoid storing food in spaces that are hot, damp, exposed to sunlight, or near strong odors. Refrigerate items that require cold storage, and keep chemicals separate from food. Check package labels for specific storage instructions.
Final Thoughts
The best hidden pantry ideas make your kitchen feel simpler without reducing its usefulness. From a cabinet-style walk-in entry to a slim pull-out beside the refrigerator, concealed storage can fit nearly any home and budget. Prioritize easy access, sensible shelf depth, good lighting, and a design that matches the rest of the kitchen. When those details come together, your pantry can stay out of sight while making everyday cooking much easier.
