
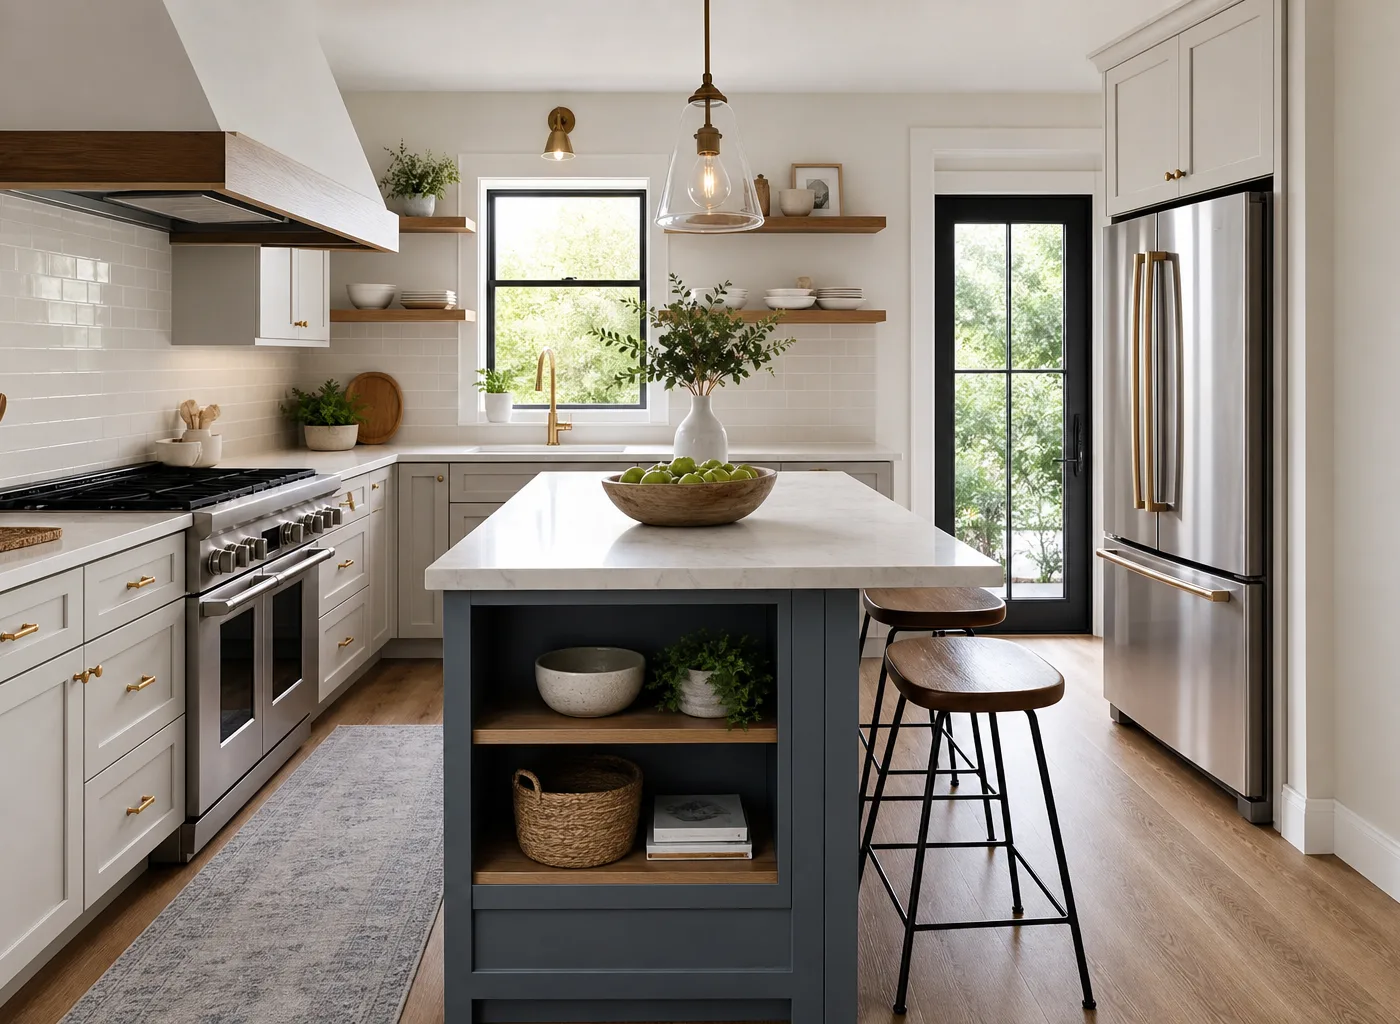
A kitchen island can seem like a luxury reserved for large, open-plan homes, but the right design can be a game-changer in a compact space. The best small kitchen ideas with island options create more room for prep, storage, casual meals, and everyday gathering—without blocking the workflow that makes a kitchen usable.
The key is choosing an island that fits the room rather than forcing a full-size centerpiece into a tight layout. A narrow freestanding table, a rolling cart, a slim peninsula, or a custom cabinet island may offer the function you need while preserving clear walkways. Use these ideas to find a solution that suits your kitchen’s layout, budget, and daily routine.
1. Start With the Right Clearance Around the Island
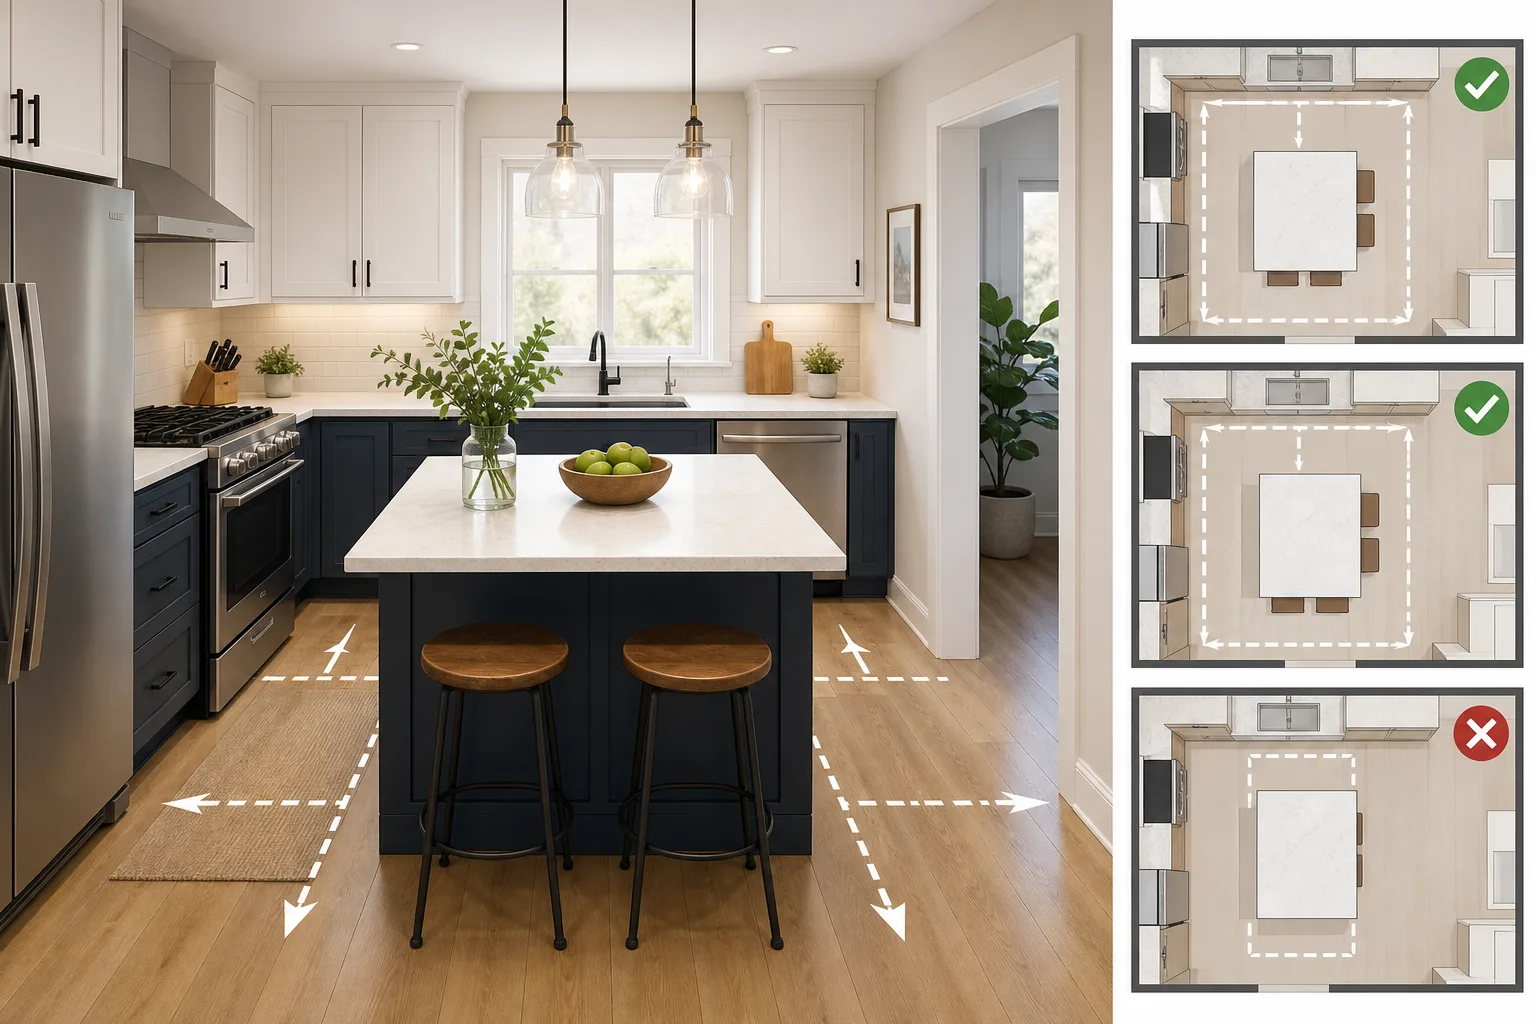
Before selecting finishes or seating, measure the open space around the island. In most small kitchens, aim for at least 36 inches of clearance on working sides. A 42-inch aisle is more comfortable, especially between an island and appliances that open outward, such as the dishwasher, oven, or refrigerator.
If your kitchen is especially narrow, a traditional central island may not be practical. Consider a movable island or a peninsula instead. A compact kitchen should feel easy to move through, and an island that interrupts traffic will quickly become frustrating, no matter how attractive it looks.
2. Choose a Narrow Island for Galley Kitchens
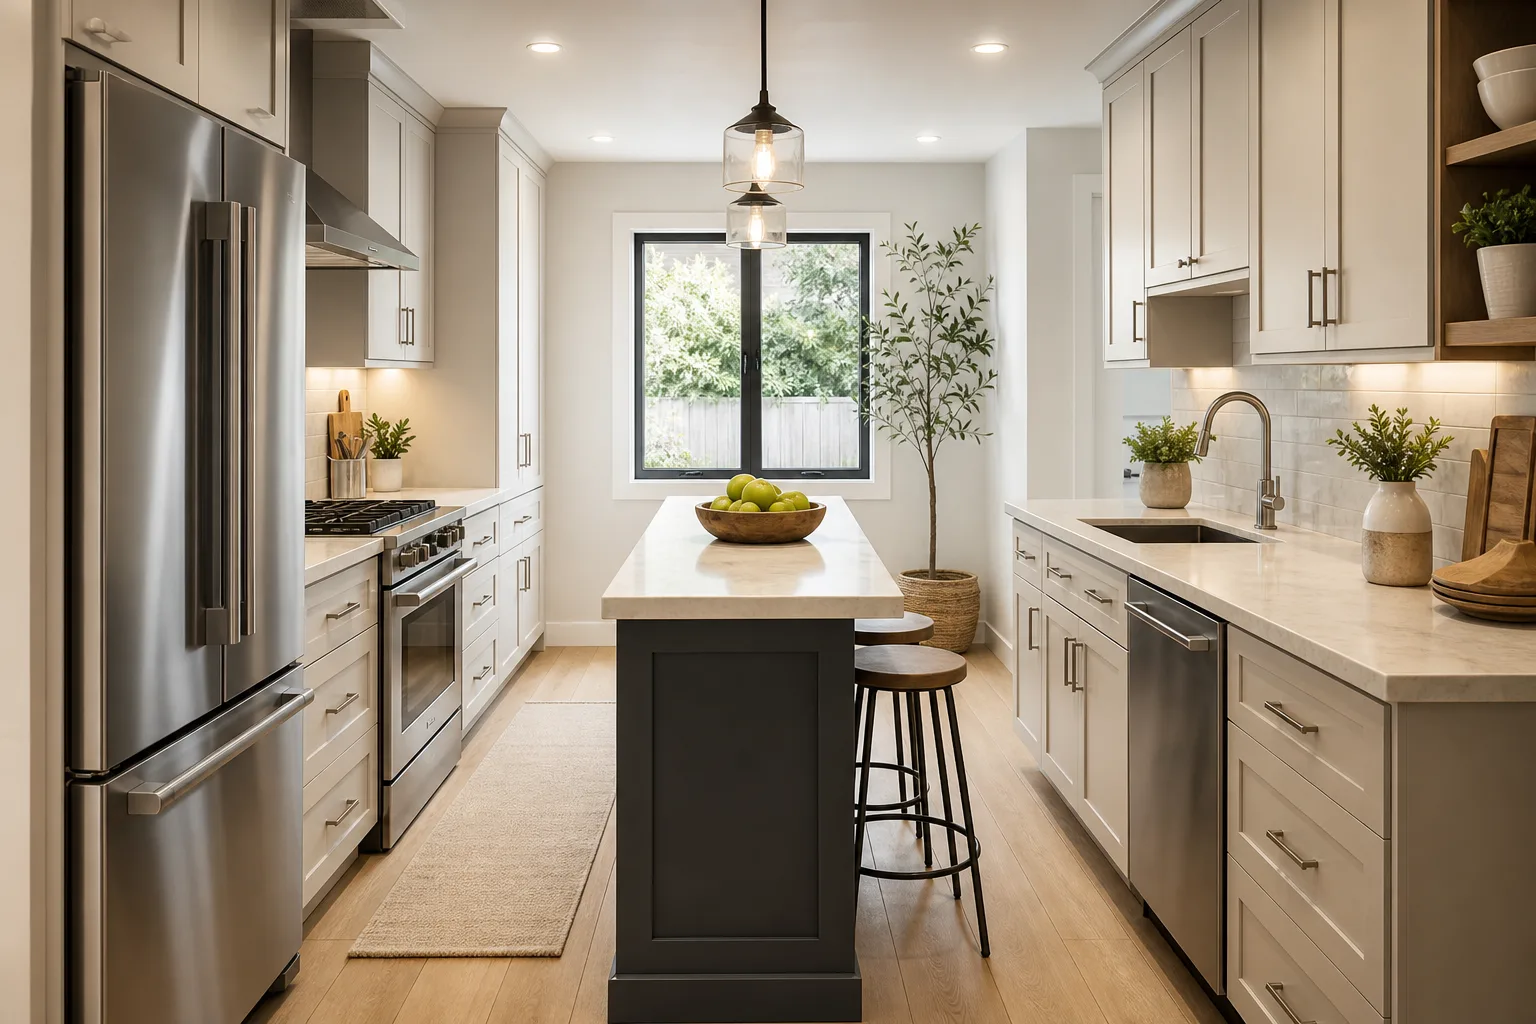
A narrow island is one of the most effective solutions for a galley kitchen. Look for a depth of about 18 to 24 inches rather than the standard 36 inches. That slim profile still gives you useful counter space for chopping, serving, or setting down groceries.
To make the design work harder, choose an island with drawers or open shelving on the kitchen-facing side. Keep the opposite side simple, or add a small overhang for one or two stools if clearance allows. A light-colored island top can also help the center of a narrow kitchen feel less visually heavy.
3. Use a Rolling Cart as a Flexible Island
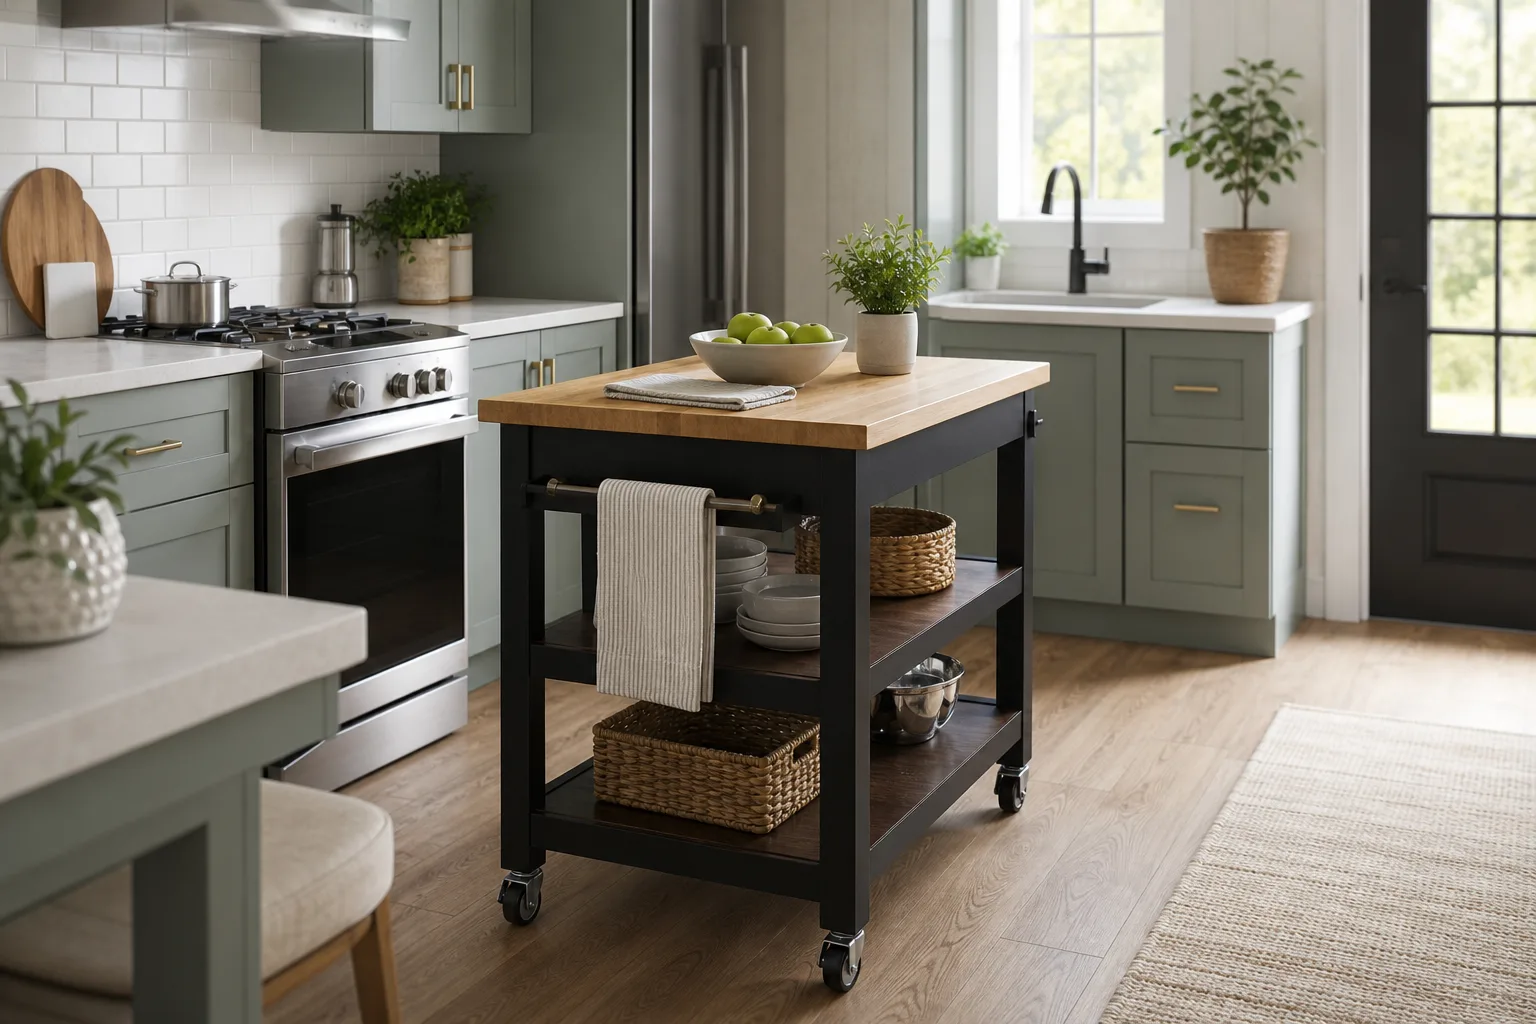
A rolling kitchen cart is ideal when your space cannot support a permanent island. It provides an extra work surface when you are cooking, then can be moved against a wall or into another room when you need open floor space. This makes it particularly useful in apartments, rentals, and compact one-wall kitchens.
Choose a sturdy cart with locking casters, a durable top, and shelves or drawers below. Butcher block tops bring warmth, while stainless steel works well in modern or industrial kitchens. A cart with towel bars, hooks, and wine storage can replace several smaller storage pieces at once.
If you are updating an apartment kitchen, pair this approach with other reversible upgrades from our small rental kitchen makeover on a budget guide.
4. Turn a Small Peninsula Into an Island Alternative
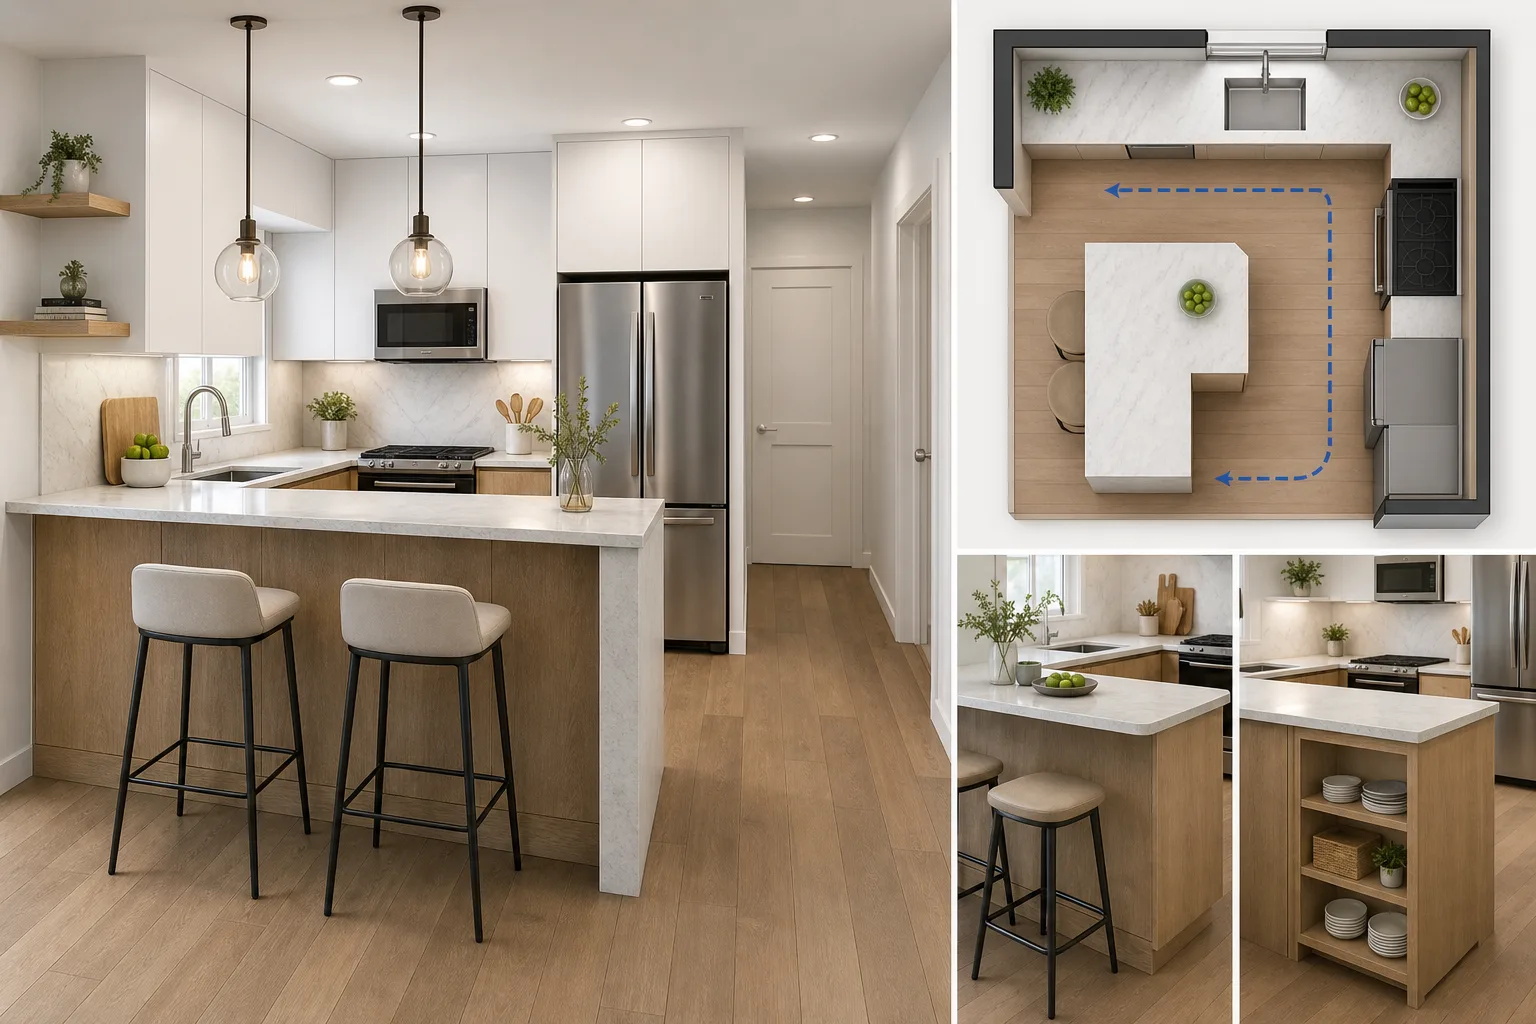
A peninsula delivers many of the same benefits as an island while taking up less circulation space. Because one end connects to a wall or cabinet run, it can create a natural boundary in an open kitchen without requiring walkways on all four sides.
Use a peninsula to add lower cabinets, a breakfast bar, or a generous prep zone near the sink. In a U-shaped kitchen, a peninsula can be more efficient than a freestanding island because it keeps the cooking zone compact. A waterfall edge or a contrasting base color can make this practical feature feel intentional and polished.
5. Add Seating Only When It Fits
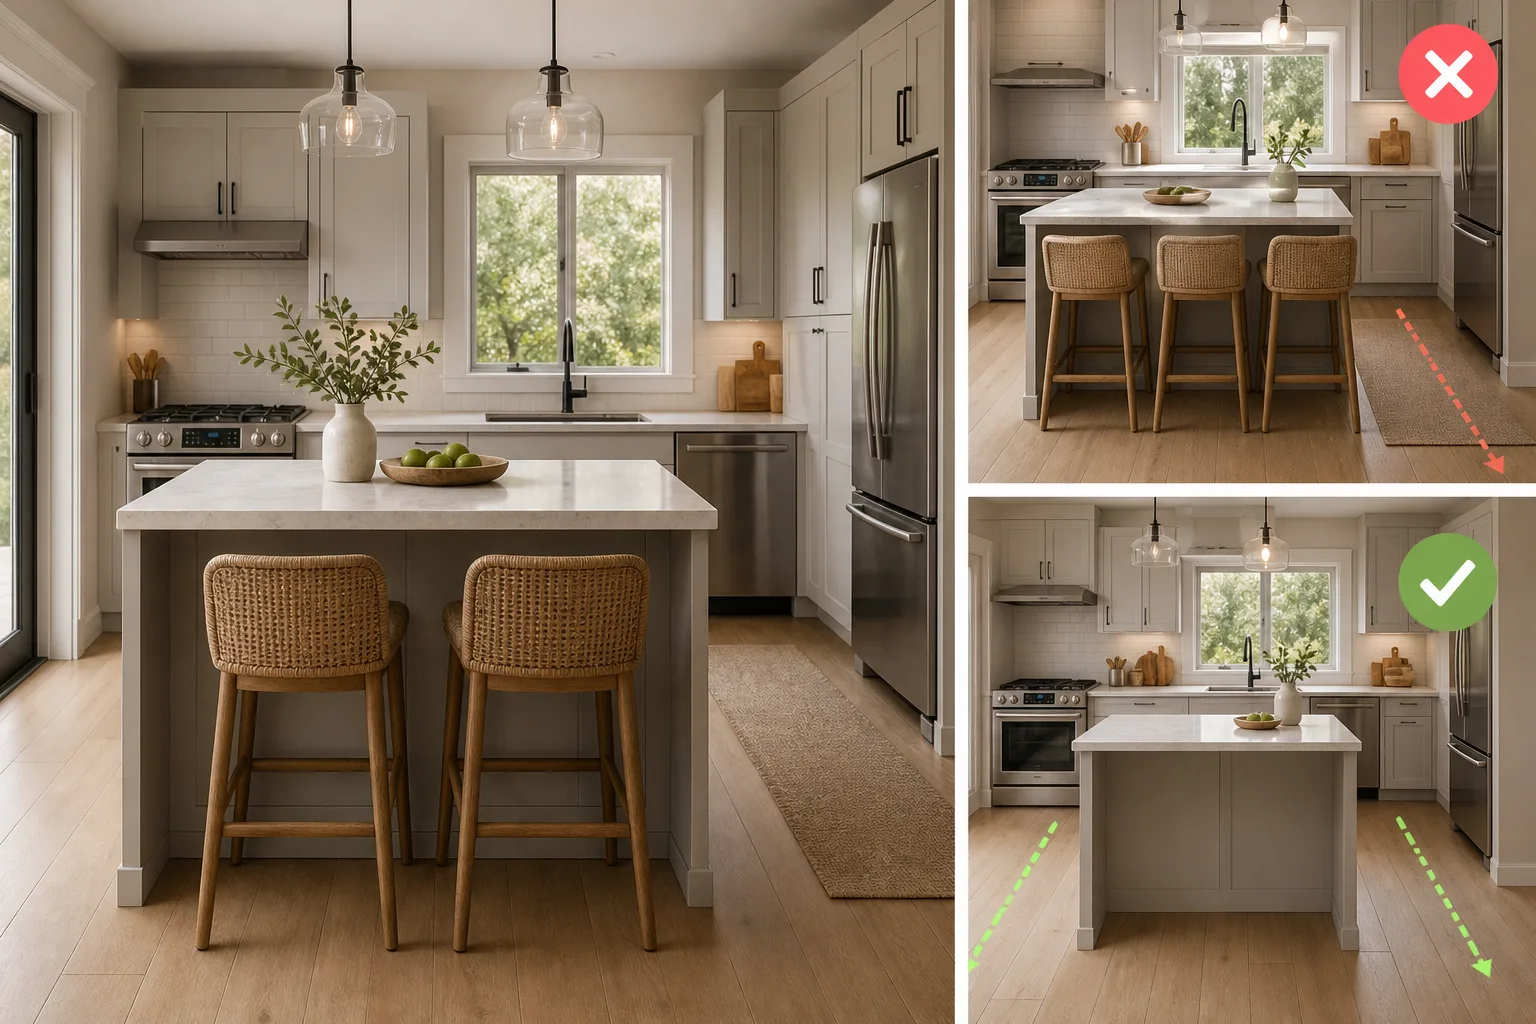
Island seating is appealing, but it should not come at the expense of movement. A small island usually works best with one or two stools, not four. For comfortable seating, plan roughly 24 inches of width per person and allow space behind the stools for people to pass.
Backless stools are often the smartest choice in a small kitchen because they tuck fully under the counter. Choose slim-legged designs in wood, metal, or acrylic to keep the view open. If the kitchen is too tight for stools, skip seating and use the island entirely for storage and prep; it will still add major value.
6. Build Storage Into Every Side
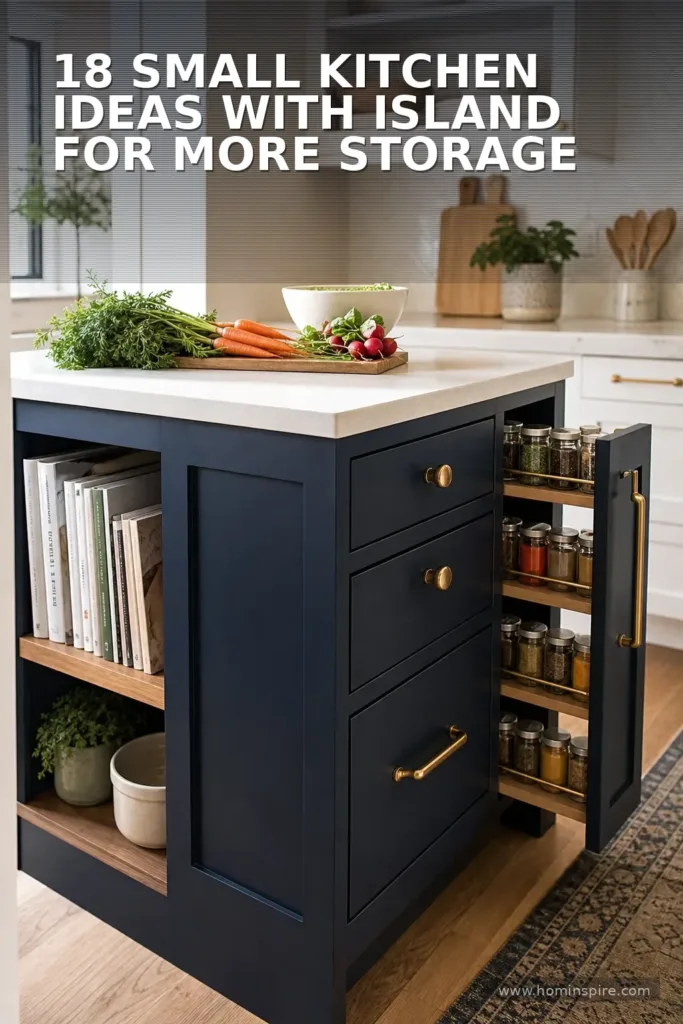
In a small kitchen, an island should earn its footprint. Drawers are especially valuable because they make it easy to reach utensils, linens, wraps, and small appliances. Deep drawers can hold pots and pans, while a narrow pull-out can organize oils, spices, or cutting boards.
Open shelves are useful for cookbooks, baskets, or frequently used serving pieces, but avoid overfilling them. A crowded island can make a compact room look cluttered. For the cleanest look, combine closed storage on the working side with one restrained open shelf at the end.
7. Try a Butcher Block Island for Warmth
A butcher block island adds character without the visual bulk of a thick stone slab. The natural grain softens painted cabinets and works beautifully with white, cream, sage, navy, or warm wood finishes. It is also practical for food prep when properly sealed and maintained.
Use food-safe oil regularly, wipe spills promptly, and avoid leaving wet items on the surface. If full butcher block feels too rustic for your kitchen, consider a wood top paired with a painted cabinet base. This combination makes a small kitchen feel layered and welcoming. For more palette inspiration, explore these warm neutral kitchen decor ideas.
8. Match the Island to Your Existing Cabinets
Matching the island cabinetry to the perimeter cabinets creates a calm, cohesive appearance. This is a strong option when the kitchen already has a simple cabinet style and you want the island to feel built in. Repeating the same door profile, hardware, and paint color reduces visual noise.
If your cabinets are dated but still structurally sound, an island can be part of a larger refresh rather than a full renovation. Read our guide on how to update a kitchen without replacing cabinets for budget-conscious ways to create a more coordinated result.
9. Use Contrast to Define a Compact Island
A contrasting island can make a small kitchen more interesting, provided the contrast is deliberate. Try a muted blue, deep green, charcoal, or natural wood base against light perimeter cabinets. Keeping the countertop consistent across both areas helps the room feel connected.
In a very small kitchen, avoid a high-contrast island paired with busy floors, heavily veined counters, and patterned backsplash all at once. Let one feature lead. A simple dark island base with pale walls and clean-lined cabinetry adds depth without overwhelming the room.
10. Choose Open-Leg or Furniture-Style Designs
A furniture-style island can make a compact kitchen feel more spacious because it allows light and sightlines to pass underneath or around it. Think of a small worktable with a lower shelf, a vintage-style butcher block table, or a console adapted for kitchen use.
This option is especially effective when you need a place to prep but do not need another bank of enclosed cabinets. Use baskets on the lower shelf to hold produce, linens, or baking supplies. Keep the top mostly clear so the piece remains functional rather than becoming a drop zone.
11. Make a Tiny Island a Dedicated Prep Station
Not every island needs a sink, cooktop, or seating area. In many small kitchens, its best role is simply providing a reliable prep surface. Position it close enough to the refrigerator and sink to support your normal cooking routine, but far enough away that appliance doors can open fully.
A 24-by-36-inch worktable can be enough for a dedicated prep station. Add a knife drawer, pull-out trash bin, or shelf for mixing bowls below. This focused approach often works better than trying to cram every possible feature into one undersized island.
12. Add a Drop-Leaf Island for Occasional Dining
A drop-leaf island provides flexibility for households that want occasional seating but cannot leave a dining extension open all day. Keep the leaf down during meal prep or when the kitchen is busy, then raise it for breakfast, homework, or serving guests.
Look for a model with a stable base and leaves that lock securely. A narrow island with one drop leaf is usually enough for two people. This design is a practical compromise for small kitchens where every inch needs to serve more than one purpose.
13. Consider a Waterfall Edge Carefully
A waterfall countertop can give a small island a clean, high-end look by carrying the counter material down one or both sides. It works especially well in contemporary kitchens with flat-panel cabinets and simple hardware. However, it reduces accessible storage at the ends and can be expensive with natural stone.
For a more budget-friendly version, use a laminate or quartz-look surface with a waterfall detail on one visible end only. Keep the island compact and let the streamlined shape become the focal point rather than adding extra decorative elements nearby.
14. Create a Multi-Level Island Only When Needed
Multi-level islands can separate food prep from dining, but they can also make a small kitchen feel chopped up. In most compact spaces, one continuous counter height is more useful and visually quieter. It gives you a larger uninterrupted work surface and can double as a serving area.
If you want a raised section to hide dishes or create a casual bar, keep it shallow and avoid excessive height differences. A clean, single-level island with carefully chosen stools tends to be the more timeless small-kitchen solution.
15. Use Lighting to Make the Island Feel Intentional
Good lighting helps an island feel like a purposeful part of the kitchen rather than an object placed in the middle of the room. One small pendant, a pair of mini pendants, or a compact linear fixture can define the zone without overwhelming it.
Scale matters. Oversized pendants can crowd a low ceiling or dominate a tiny room. Choose fixtures with clear glass, slim metal frames, or soft neutral shades to keep the visual weight low. Make sure task lighting reaches the counter, especially if the island is your main prep area.
16. Keep the Countertop Clear and Useful
Small island surfaces fill up quickly, so avoid treating them as permanent storage. A simple tray for oil and salt, a small vase, or a bowl of fruit is usually enough decoration. Leave the rest open for chopping, serving, and daily tasks.
Move bulky appliances into cabinets whenever possible. If you need countertop storage, choose one attractive, functional item such as a cutting board rack or utensil crock. The same principle applies throughout the room: fewer, more useful items make a small kitchen feel larger.
17. Use the Island to Improve an Awkward Layout
An island can solve layout problems when it is selected for a specific purpose. In an open-plan room, it can define the kitchen area. In a kitchen with limited counter space, it can create a landing zone beside the refrigerator. In a room with a dead corner, a mobile island can add function without blocking cabinetry.
Study where you naturally stand when unloading groceries, chopping vegetables, and cleaning up. Then position the island to support those tasks. For additional ways to make neglected areas useful, see these kitchen corner decor ideas for small spaces.
18. Know When to Skip the Island
The best small kitchen design is not always one with an island. If adding one leaves less than 30 to 36 inches of walking space, blocks appliance doors, or creates an uncomfortable traffic bottleneck, choose another solution. A wall-mounted folding table, slim console, rolling cart, or peninsula may serve you better.
Small kitchens benefit most from thoughtful editing. Focus on the functions you genuinely need: more prep room, hidden storage, casual seating, or a place to gather. Choosing one or two priorities will lead to a better result than trying to recreate a large kitchen in a limited footprint.
How to Choose the Best Small Kitchen Island
Before buying or building an island, use this quick checklist:
- Measure first: Confirm clearance for walking and appliance doors.
- Define the main job: Decide whether you need prep space, storage, seating, or flexibility.
- Choose the right format: Use a permanent island for stable layouts, a peninsula for tight rooms, and a cart for flexible spaces.
- Prioritize storage: Drawers, shelves, and pull-outs make the footprint more valuable.
- Keep visual weight low: Light finishes, open legs, and slim profiles prevent a crowded look.
- Plan electrical needs: If you want outlets, a microwave, or other built-in features, consult a qualified professional and local code requirements.
A small kitchen island does not need to be large to be useful. When its proportions, storage, and placement suit the room, it can improve daily function while making the entire kitchen feel more complete.
Frequently Asked Questions
What is the minimum size for a small kitchen island?
A compact island can be as small as 24 by 36 inches if it is used mainly for prep work. For storage and seating, a larger footprint may be needed. The more important measurement is maintaining at least 36 inches of clear walking space around the island.
Can you put an island in a 10-by-10 kitchen?
Possibly, but it depends on the cabinet layout, appliance locations, and available aisle space. A small movable cart or narrow worktable is often a better choice than a fixed island in a 10-by-10 kitchen.
Are rolling kitchen islands worth it?
Yes. Rolling islands are especially worthwhile in rentals and compact kitchens because they provide extra counter space and storage while remaining easy to move. Choose locking wheels so the cart stays stable during food prep.
Should a small kitchen island match the cabinets?
It can, but it does not have to. Matching cabinetry creates a seamless built-in look, while a contrasting color or wood finish can add personality. Keep other finishes simple so the small room still feels cohesive.
How many stools fit at a small kitchen island?
Most small islands comfortably fit one or two stools. Plan around 24 inches of counter width per stool and make sure there is enough clearance behind the seating for people to walk through the kitchen.
